
BEDS4
BATHS2 full
SQUARE FEET2,019
MLS#50228085
STATUSActive
PROPERTY TYPEResidential - Single Family
SUBDIVISIONGarden Home Sub
SCHOOLMonroe Public Schools
Property Description
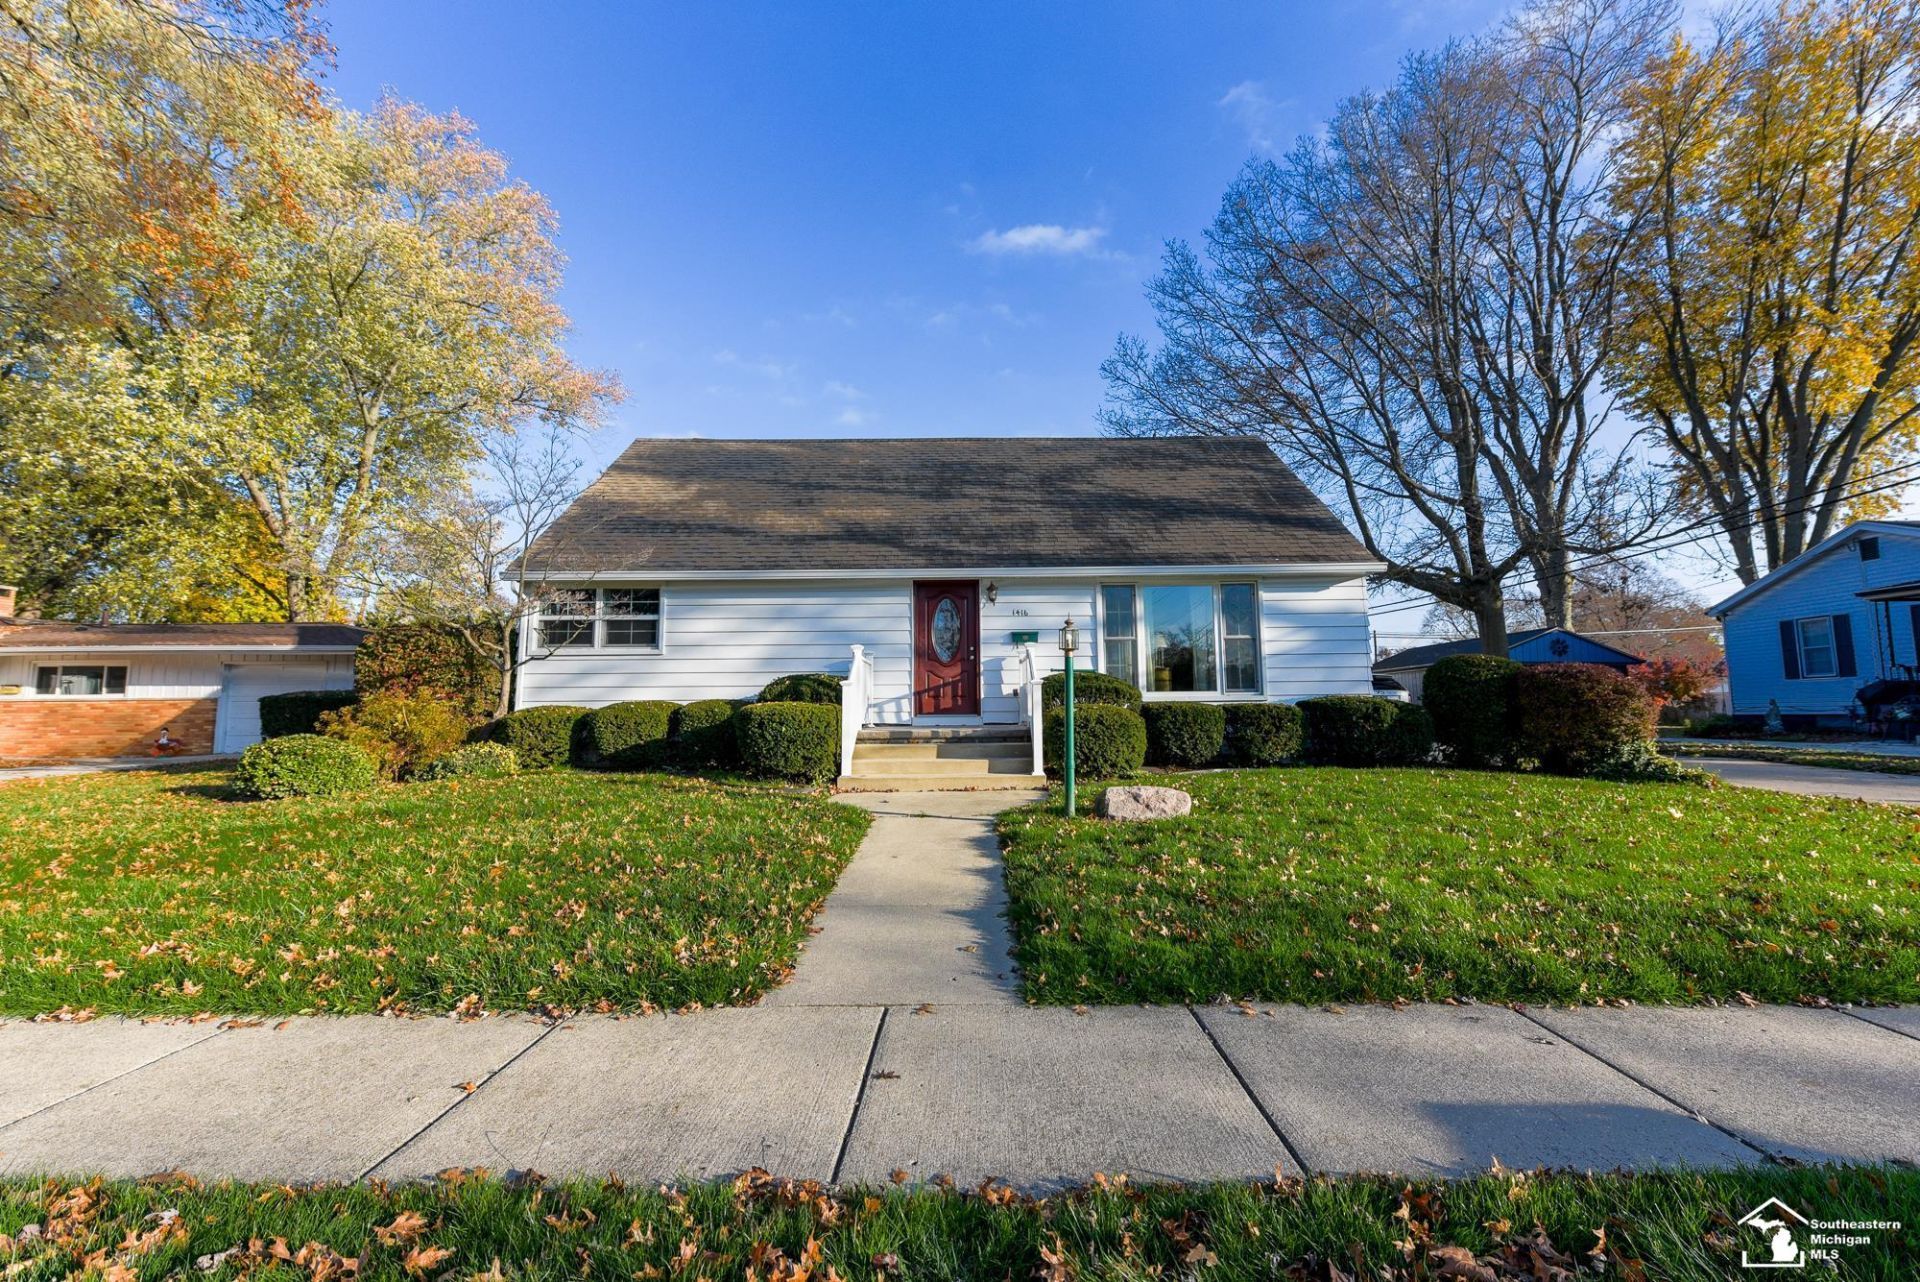
Welcome to this spacious 4-bedroom 2-full bath home in a prime Monroe neighborhood. This classic home offers exceptional space, functional layout, and outstanding long-term potential. The floor plan easily adopts to a variety of living arrangements and remote work needs. Includes eat-in kitchen, 2 large main-floor bedrooms with a full bath, plus 2 large upper-floor bedrooms with a full bath. Has a partially finished basement with basement access door providing ideal bonus living space and extra storage. Outside you can relax on the patio within the fenced in yard. 2 car detached garage. Close to local parks, shopping, and major travel routes. Dont miss the opportunity to make this your home!
Property Features
Property Type: Residential - Single Family
Basement: Yes
Basement: Block, Full, Outside Entrance, Partially Finished, Sump Pump
Cooling: Ceiling Fan(s), Central A/C
Fuel Type: Natural Gas
Garage: 2
Heating: Forced Air
Home Style: Conventional Frame
Lot Size: 0.24 Acres
Stories: 1.5
Taxes: $3,903
Year Built: 1955
Feature Descriptions
Appliances: Dishwasher, Disposal, Dryer, Range/Oven, Refrigerator, Washer
Exterior: Aluminum
Exterior: Patio, Sidewalks, Street Lights
Interior: Sump Pump
Parking Notes: 3 or More Spaces, Garage, On Street, Paved Driveway
Sewer: Public Sanitary
Summer Tax: 2805
Water: Public Water
Winter Tax: 1098
Room Sizes
Bedroom 1: 18 X 14 Level First
Bedroom 2: 14 X 11 Level First
Bedroom 3: 17 X 19 Level Second
Bedroom 4: 19 X 19 Level Second
Dining Room: 18 X 11 Level First
Kitchen: 12 X 10 Level First
Living Room: 22 X 14 Level First
Local Schools
School District: Monroe Public Schools
Listed By / Shown By
Listed By
Agency Name: Coldwell Banker Haynes R.E. in Monroe
Agency Phone: 734-242-8484
Shown By
Agent Name: Lydia Walls
Agent Phone: (937) 935-5597
Agency Title: Key Realty

Estimate Your Payment
Estimated Payment
$ 1,972.57 per month $1,565.68 Principal & Interest $325.25 Property Tax $81.64 Homeowner's Insurance
1416 Riverview Avenue | MLS# 50228085
This single family home located at 1416 Riverview Avenue, Monroe, MI 48162 is currently listed for sale with an asking price of $279,900. This property was built in 1955 and has 4 bedrooms and 2 full baths with 2019 sq. ft. Riverview Avenue is located in the Garden Home Sub subdivision within the Monroe Public Schools school district. Search Garden Home Sub real estate on www.lydiawalls.com today.