
BEDS3
BATHS2 full
SQUARE FEET1,776
MLS#226034618
STATUSActive
PROPERTY TYPEResidential - Single Family
SUBDIVISIONGrandview Heights
SCHOOLGRANDVIEW HEIGHTS CITY
Property Description
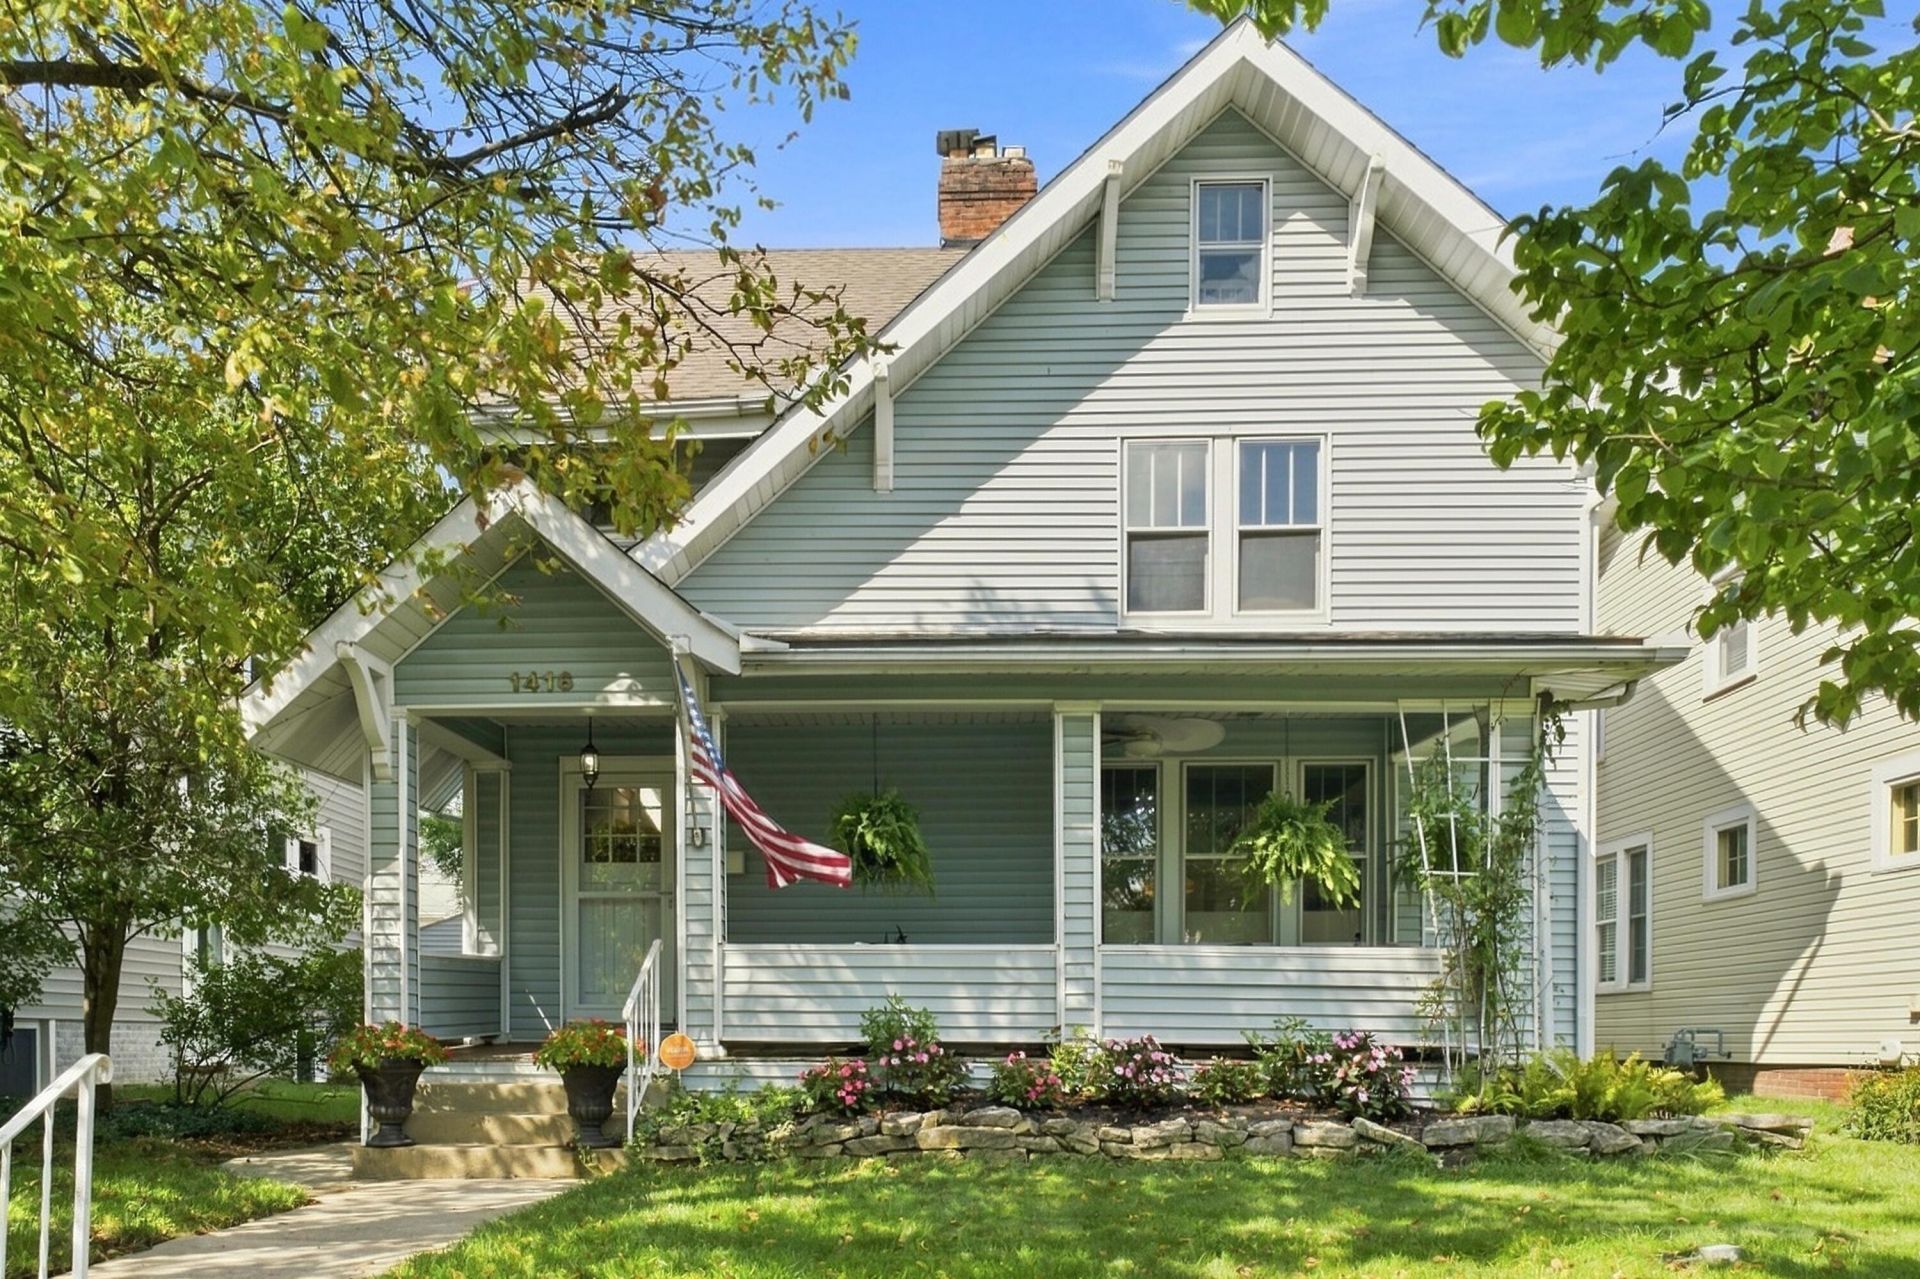
Classic 1920s charm meets an unbeatable Grandview Heights location at this incredible home on Inglis Avenue. A home that retains its original character with updates for function and convenience. Inside, the layout flows easily from room to room. Crown molding frames the living room, where a gas fireplace anchors the space and hardwoods add warmth. The open dining area is perfect for everything from weeknight dinners to holiday hosting. The kitchen features granite counters, stainless appliances, oversized cabinets, and a natural stone backsplash. Three bedrooms and two full baths provide ample space, with an attic that could easily be a guest space, a home office or 4th bedroom. A full basement and a detached garage with a second story add tons of storage or potential studio space. A bright addition off the dining area adds another flex space. The private fenced back yard with a pond and hot tub is perfect for relaxing or entertaining. Tucked into one of Grandview's favorite pockets, you're an easy stroll from the neighborhood's coffee shops, restaurants, parks, and everyday errands. A unique blend of a walkable, small-town feel, within a big city. Super quick commute to downtown Columbus and Ohio State University. This is a rare opportunity to own a piece of one of Central Ohio's most sought-after, tightly-knit communities.
Property Features
Property Type: Residential - Single Family
Basement: Yes
Basement: Full
Cooling: Central Air
Fireplaces: 1
Fuel Type: Electric
Garage: 2
Heating: Baseboard, Electric, Forced Air
Home Style: Traditional
Lot Size: 0.12 Acres
Taxes: $10,416
Year Built: 1920
Feature Descriptions
Days on Site: 18
Exterior: Vinyl Siding
Fireplace: One, Gas Log
Flooring: Wood, Ceramic/Porcelain
Interior Amenities: Whirlpool/Tub
Parcel #: 030-000574
Parking: Garage Door Opener, Detached Garage
Windows: Storm All
Local Schools
School District: GRANDVIEW HEIGHTS CITY
Listed By / Shown By
Listed By
Agency Name: RE/MAX Partners
Agent Name: Carlton J Shaffer
Agency Phone: 614-504-0014

Shown By
Agent Name: Lydia Walls
Agent Phone: (937) 935-5597
Agency Title: Key Realty

Estimate Your Payment
Estimated Payment
$ 5,163.74 per month $4,082.85 Principal & Interest $868.00 Property Tax $212.89 Homeowner's Insurance
1416 Inglis Avenue | MLS# 226034618
This single family home located at 1416 Inglis Avenue, Columbus, OH 43212 is currently listed for sale with an asking price of $729,900. This property was built in 1920 and has 3 bedrooms and 2 full baths with 1776 sq. ft. Inglis Avenue is located in the Grandview Heights subdivision within the GRANDVIEW HEIGHTS CITY school district. Search Grandview Heights real estate on www.lydiawalls.com today.