
BEDS3
BATHS2 full 1 partial
SQUARE FEET1,632
MLS#842749
STATUSPending
PROPERTY TYPEResidential - Townhouse
SUBDIVISIONRose Garden Estates
Property Description
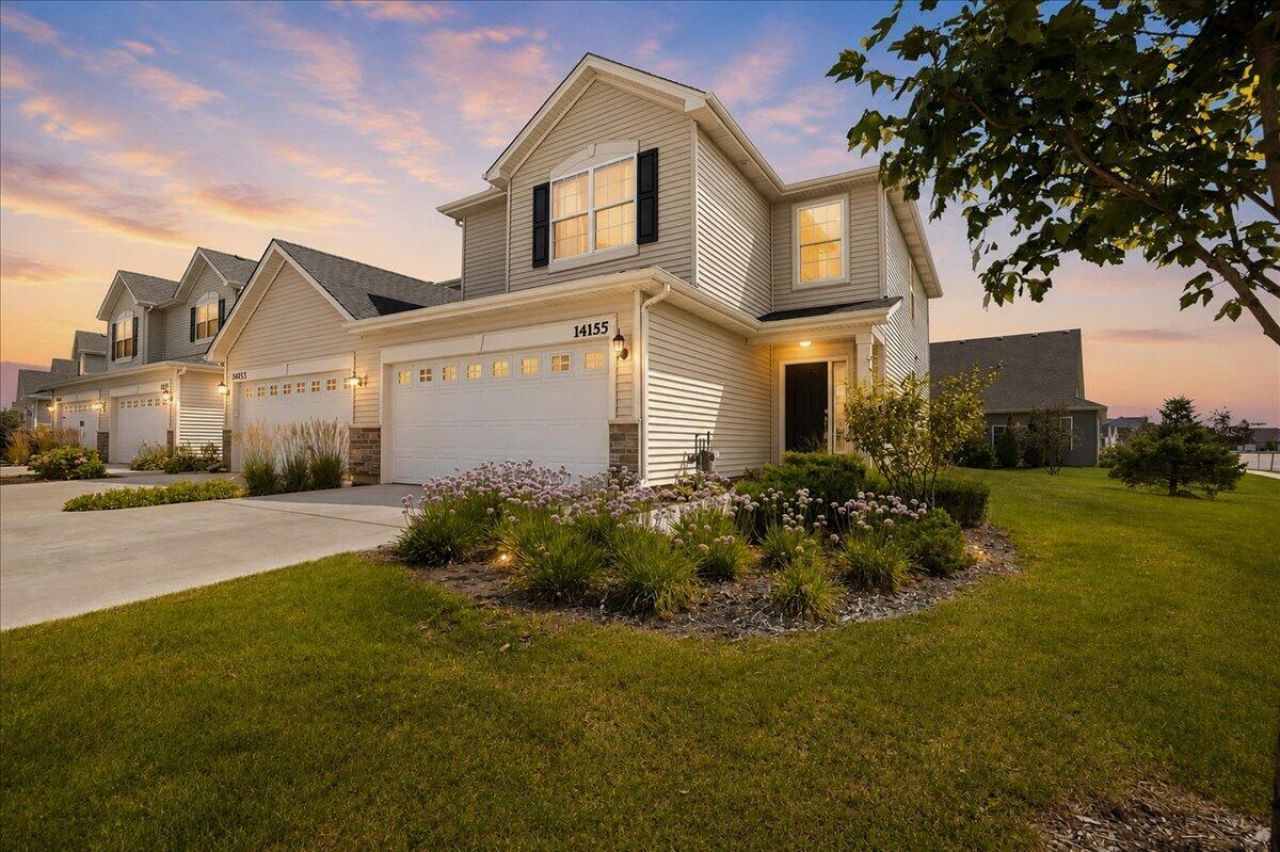
Skip The Wait for New Construction! Built in 2021, this beautiful townhome offers stylish, low maintenance living with a bright and open floor plan on the main level. The spacious kitchen features modern stainless steel appliances and a large island with seating and counter space. Upstairs you will find 3 generously sized bedrooms including a primary suite with a private bath and walk in closet. Laundry is also conveniently located upstairs by the bedrooms. The 2 car garage offers additional storage plus a treated floor and the well landscaped yard will be a dream to drive up to each day. This large corner lot is located within steps of the community pool and park. Plus this community location provides commuter convenience. **Seller offering credit for rate buy down!!**
Property Features
Property Type: Residential - Townhouse
Garage: 2
Heating: Natural Gas
Lot Size: 0.26 Acres
Stories: 2.0
Taxes: $3,384
Year Built: 2021
Amenities
Ceiling Fan(s)
Pantry
Appliances
Built-In Gas Range
Water Softener Owned
Washer
Stainless Steel Appliance(s)
Refrigerator
Microwave
Gas Cooktop
Dishwasher
Dryer
Feature Descriptions
Association Amenities: Clubhouse, Snow Removal, Pool, Playground, Park, Maintenance Grounds, Landscaping
Association Fee Includes: Maintenance Grounds, Snow Removal
Days on Site: 121
HOA Fee: 236/ Monthly
HOA Y/N: Yes
Lot: Back Yard, Landscaped, Corner Lot
Parking Features: On Street
Rooms Total: 7
Security Features: Smoke Detector(s)
Sewer: Public Sewer
Utilities: Cable Available
Water: Public
Room Sizes
Primary Bedroom: 13.0 x 14.0
Bedroom 2: 10.0 x 12.0
Bedroom 3: 10.0 x 10.0
Dining Room: 11.0 x 8.0
Kitchen: 12.0 x 12.0
Laundry: 8.0 x 5.0
Living Room: 13.0 x 23.0
Listed By / Shown By
Listed By
Agency Name: New Chapter Real Estate
Agency Phone: (219) 227-8454
Shown By
Agent Name: Lydia Walls
Agent Phone: (937) 935-5597
Agency Title: Key Realty

Estimate Your Payment
Estimated Payment
$ 2,018.19 per month $1,650.15 Principal & Interest $282.00 Property Tax $86.04 Homeowner's Insurance
14155 Magnolia Street | MLS# 842749
This townhouse located at 14155 Magnolia Street, Cedar Lake, IN 46303 is currently listed for sale with an asking price of $295,000. This property was built in 2021 and has 3 bedrooms and 2 full and 1 partial baths with 1632 sq. ft. Magnolia Street is located in the Rose Garden Estates subdivision. Search Rose Garden Estates real estate on www.lydiawalls.com today.