
BEDS3
BATHS2 full
SQUARE FEET1,721
MLS#2026027892
STATUSActive
PROPERTY TYPEResidential - Single Family
SUBDIVISIONBUCKINGHAM
Property Description
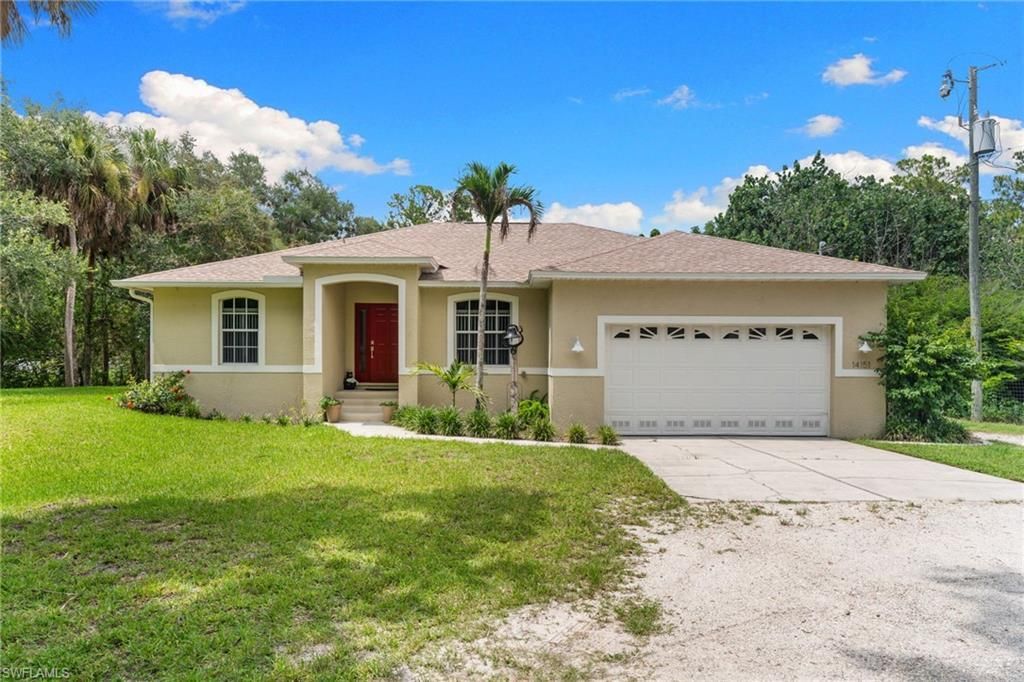
This home is in a BEAUTIFUL SETTING. It's tucked back into a grove of large oak trees, in the very sought after Buckingham area! This gorgeous home offers 3 bedrooms, 2 baths, 2 car garage and a screened swimming pool with a large lanai and screen room. The split floorplan is perfect for families with kids and guests. The large kitchen has an island with breakfast bar and eat in dining area, all covered in beautiful granite. The kitchen opens up to the sizeable family room, with a great view of your pool, lanai,and screen room. The primary bedroom and formal dining room, also open to the pool area! The home sits on an acre of land and features a huge 30 ft X 32 ft work shop, with electric and epoxied floors, with16 ft walls. The mezzanine storage goes full length, it offers HUGE storage. The work bench goes almost full length as well. This shop will handle hobbies, equipment, welders, etc. The HUGE overhead roll door can accept boats, RV's and most other vehicles.Properties such as this rarely come up for sale in Buckingham, so it's a must see and tour!
Property Features
Property Type: Residential - Single Family
Cooling: Ceiling Fan(s), Central Electric, Ridge Vent
Garage: 2 car attached
Heating: Central Electric, Fireplace(s)
Lot Size: 1.00 Acres
Roof Type: Metal
Stories: 1.0
Taxes: $4,507
Year Built: 2007
Amenities
Room for Pool
Storage
Feature Descriptions
Bedroom: 3 Bed
Construction: Concrete Block, Stucco
Days on Site: 36
Dining: Dining - Living
Directions: BUCKINGHAM TO CEMETERY RD ON LEFT SIDE.
Exterior: Concrete Block, Stucco
Flooring: Carpet, Tile
Furnished: Unfurnished
GEO Area: BU01 - Buckingham
Hoa Fee: $0
Home Warranty Y/N: No
Interior: Split Bedrooms, Den - Study, Family Room, Florida Room, Great Room, Guest Bath, Guest Room, Home Office, Built-In Cabinets, Wired for Data, Entrance Foyer, Pantry, Volume Ceiling
Irrigation: None, Well
Kitchen: Kitchen Island, Pantry
Laundry: Washer/Dryer Hookup, Inside, Sink
Lease Considered Y/N: No
Listing Terms: Agreement For Deed, FHA, VA Loan
Lot: Horses Ok, Oversize
Ownership: Single Family
Parcel #: 04-44-26-00-00005.0380
Parking: Garage Door Opener, Attached
Pets: No Approval Needed
Pool: In Ground, Concrete, Equipment Stays, Electric Heat, Screen Enclosure
Property Attached Y/N: No
Property Sub-Type: Single Family Residence
Road Frontage: Public Road
Sewer: Septic Tank
Sewer: Septic Tank
SQFT Total: 2196
Swimming Pool: Yes
Transfer Fee: 0
Units in Building: Square Feet
View: Trees/Woods
Water: Well
Water: Well
Windows: Single Hung, Shutters, Shutters - Manual, Window Coverings
Local Schools
High School: RIVERDALE HIGH
Middle School: HARNS MARSH MIDDLE
Elementary School: RIVER HALL ELEMENTARY
Listed By / Shown By
Listed By
Agency Name: Starlink Realty, Inc
Agency Phone: 239-693-7263
Shown By
Agent Name: Lydia Walls
Agent Phone: (937) 935-5597
Agency Title: Key Realty

Estimate Your Payment
Estimated Payment
$ 4,436.50 per month $3,859.66 Principal & Interest $375.58 Property Tax $201.25 Homeowner's Insurance
14151 Cemetery Rd | MLS# 2026027892
This single family home located at 14151 Cemetery Rd, Fort Myers, FL 33905 is currently listed for sale with an asking price of $690,000. This property was built in 2007 and has 3 bedrooms and 2 full baths with 1721 sq. ft. Cemetery Rd is located in the BUCKINGHAM subdivision. Search BUCKINGHAM real estate on www.lydiawalls.com today.