
BEDS3
BATHS1 full 1 partial
SQUARE FEET1,404
MLS#TB8535973
STATUSActive
PROPERTY TYPEResidential - Single Family
SUBDIVISIONOCALA TERRACE
Property Description
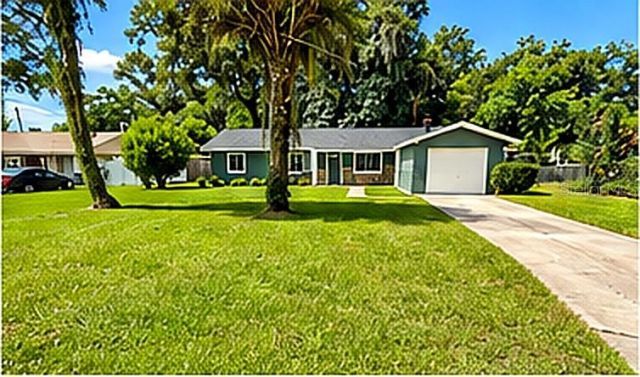
Welcome home to this move-in ready 3-bedroom, 2-bath home offering a functional floor plan, spacious living areas, and a large fenced backyard. The updated kitchen features modern cabinetry and ample counter space, opening to the dining area for easy everyday living. The home offers durable flooring throughout the main living spaces, generously sized bedrooms, and a separate living area with a cozy stone fireplace.Enjoy the covered rear patio overlooking the private backyard, providing plenty of space for entertaining, pets, or outdoor activities. Additional features include an inside laundry room, attached one-car garage, mature shade trees, and a convenient location close to shopping, dining, schools, parks, and major roadways.A great opportunity for first-time buyers, downsizers, or investors looking for a well-maintained home that's ready for its next owner.
Property Features
Property Type: Residential - Single Family
Cooling: Central Air
Garage: 1 car attached
Heating: Central
Lot Size: 0.29 Acres
Roof Type: Shingle
Stories: 1.0
Taxes: $2,446
Year Built: 1975
Amenities
Ceiling Fans(s)
Sliding Doors
Feature Descriptions
Appliances: Other
Days on Site: 3
Directions: From NE Jacksonville Road (Old Jacksonville Rd), head north to NE 53rd Street. Turn left onto NE 53rd Street. The property is the second house on the right
Exterior: Block, Concrete
Fireplace: Family Room
Fireplace Y/N: Yes
Flood Zone Code: -
Flooring: Carpet, Tile, Vinyl
Foundation: Slab
Home Warranty Y/N: No
Listing Terms: Cash, Conventional
Lot Dimensions: 0.29
Ownership: Fee Simple
Patio/Porch: Covered, Side Porch
Property Attached Y/N: No
Property Sub-Type: Single Family Residence
Sewer: Septic Tank
Showing Instructions: Combination Lock Box
Special Sale Provisions: None
Utilities: Electricity Connected
Water: Well
Water Access Y/N: No
Zoning: R1
Room Sizes
Primary Bedroom: 11x12
Listed By / Shown By
Listed By
Agency Name: GENSTONE REALTY
Agency Contact: 833-396-0092
Shown By
Agent Name: Lydia Walls
Agent Phone: (937) 935-5597
Agency Title: Key Realty

Estimate Your Payment
Estimated Payment
$ 1,468.60 per month $1,202.09 Principal & Interest $203.83 Property Tax $62.68 Homeowner's Insurance
1415 NE 53rd Street | MLS# TB8535973
This single family home located at 1415 NE 53rd Street , Ocala, FL 34479 is currently listed for sale with an asking price of $214,900. This property was built in 1975 and has 3 bedrooms and 1 full and 1 partial baths with 1404 sq. ft. NE 53rd Street is located in the OCALA TERRACE subdivision. Search OCALA TERRACE real estate on www.lydiawalls.com today.