
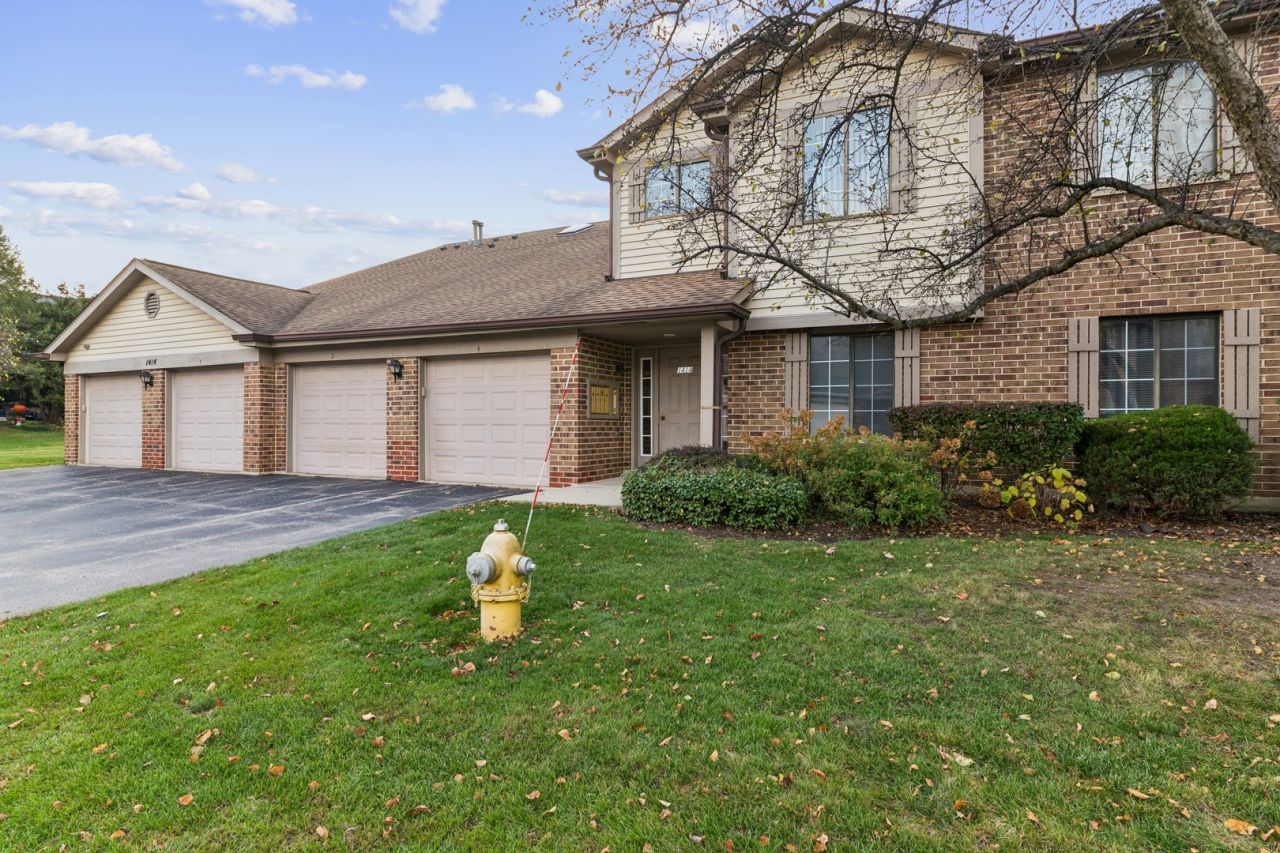
BEDS2
BATHS2 full
SQUARE FEET1,200
MLS#12805887
STATUSNew
PROPERTY TYPEResidential - Condominium
SUBDIVISIONPheasant Trail
SCHOOLDistrict 214
Property Description
FLOODED WITH NATURAL SUN LIGHT AS THIS UNIT HAS DOUBLE DOORS IN THE LIVING ROOM & DINING ROOM*AMAZING BRAND NEW KITCHEN REMODEL WITH UPSCALE CABINETS, HARDWARE & GORGEOUS COUNTER TOPS! BRAND NEW FLOORING (BEAUTIFUL) KITCHEN, FAMILY ROOM, DINING ROOM & HALLWAYS. NEWER KITCHEN APPLIANCES.* HVAC & HOT WATER TANK REPLACED RECENTLY (unsure of exact dates)*PERFECT FLOOR PLAN AS BEDROOMS ARE AT OPPOSITE SIDES OF THE UNIT PROVIDING MAXIMUM PRIVACY*OVERSIZED WALK IN CLOSET*LAUNDRY IN UNIT*EXTRA STORAGE ROOM OFF THE PATIO*GREAT ATTACHED GARAGE* PERFECT LOCATION* ABUNDANT PARKS INCLUDING NIKOLS PARK AKA (PATTON'S HILL)
Property Features
Property Type: Residential - Condominium
Basement: None
Cooling: Central Air
Garage: 1
Heating: Gas
Lot Size: INTEGRAL
Stories: 2.0
Taxes: $5,720
Year Built: 1990
Feature Descriptions
Additional rooms: No additional rooms
Appliances: Range, Dishwasher, Refrigerator
Association Includes: Water, Insurance, Exterior Maintenance, Lawn Care, Scavenger, Snow Removal
Exterior: Aluminum Siding, Brick
HOA Fee: 328/ Monthly
Laundry: In Unit
Lot Dimensions: INTEGRAL
Parcel#: 03061000181233
Parking: Yes, Attached, Garage
Pet Allowed: Cats OK, Dogs OK, Number Limit
Sewer: Public Sewer
Total Rooms: 5
Township: Wheeling
Water: Lake Michigan
Room Sizes
Bedroom 2: 14X13
Dining Room: 11X12
Kitchen: 14X11
Laundry: 6X5
Living Room: 21X15
Primary Bedroom: 20X12
Local Schools
High School: Buffalo Grove High School
Middle School: Cooper Middle School
Elementary School: Edgar A Poe Elementary School
School District: District 214
Listed By / Shown By
Listed By
Agency Name: Baird & Warner
Agency Phone: 847-392-1855
Shown By
Agent Name: Lydia Walls
Agent Phone: (937) 935-5597
Agency Title: Key Realty

Estimate Your Payment
Estimated Payment
$ 2,154.00 per month $1,594.21 Principal & Interest $476.67 Property Tax $83.13 Homeowner's Insurance
1414 W Partridge Lane, Unit 1 | MLS# 12805887
This condo located at 1414 W Partridge Lane, Unit 1, Arlington Heights, IL 60004 is currently listed for sale with an asking price of $285,000. This property was built in 1990 and has 2 bedrooms and 2 full baths with 1200 sq. ft. W Partridge Lane, Unit 1 is located in the Pheasant Trail subdivision within the District 214 school district. Search Pheasant Trail real estate on www.lydiawalls.com today.