
BEDS4
BATHS1 full 1 partial
SQUARE FEET1,536
MLS#846170
STATUSActive
PROPERTY TYPEResidential - Single Family
SUBDIVISIONTurbys Sub
SCHOOLNorth Newton
Property Description
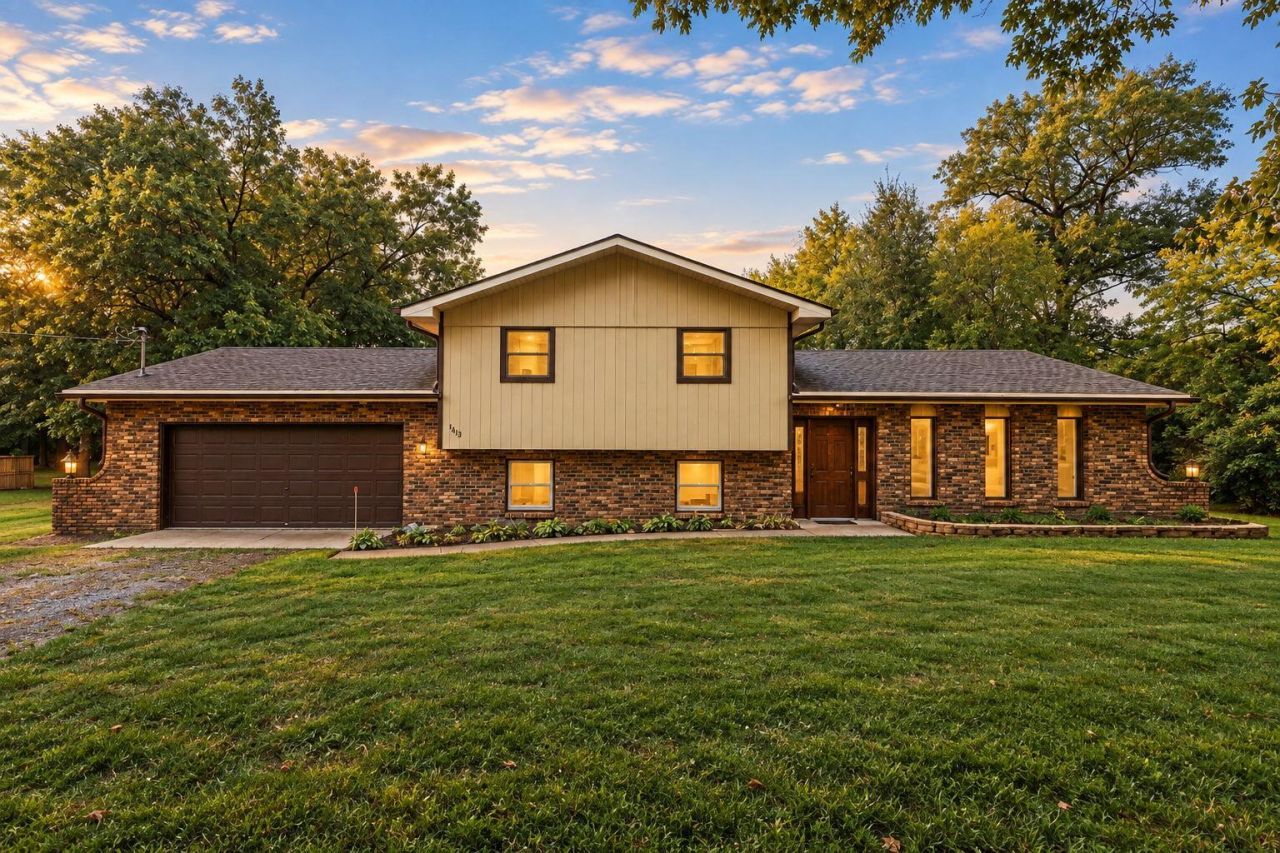
Welcome Home to this beautifully updated 4 bedroom, 1.1 bathroom split-level nestled on a peaceful, nearly one acre lot in Lake Village. Major mechanical updates include a new roof, furnace, central air conditioning, water heater, exterior doors, several windows and all new appliances, providing peace of mind for years to come. The spacious lot offers a tranquil setting with plenty of room for outdoor entertaining, gardening, recreation or simply enjoying the quiet surroundings. Inside, you'll find a welcoming layout with three bedrooms on the upper level and the fourth on the lower level. Pre-plumbed to add a bathtub or shower into the half bathroom to complete a separate, related living opportunity for family or guests. All new flooring and freshly painted throughout. With a combination of modern updates, generous lot size and peaceful location, this property is a wonderful opportunity to enjoy country style living with convenient access to nearby amenities.
Property Features
Property Type: Residential - Single Family
Fireplaces: 1
Garage: 2 car attached
Heating: Forced Air, Natural Gas
Lot Size: 0.72 Acres
Taxes: $1,763
Year Built: 1976
Amenities
Ceiling Fan(s)
Recessed Lighting
Pantry
Laminate Counters
In-Law Floorplan
Eat-in Kitchen
Entrance Foyer
Private Yard
Rain Gutters
Appliances
Dryer
Water Softener Owned
Washer
Refrigerator
Microwave
Gas Water Heater
Gas Range
Dishwasher
Feature Descriptions
Days on Site: 50
Fireplace Features: Family Room, Lower Level, Wood Burning
Lot: Back Yard, Wooded, Private, Front Yard, Few Trees
Parking Features: Attached, Gravel, Garage Faces Front, Garage Door Opener
Rooms Total: 8
Security Features: Carbon Monoxide Detector(s), Smoke Detector(s)
Sewer: Septic Tank
Utilities: Electricity Connected, Water Connected, Natural Gas Connected
Water: Well
Wooded: Yes
Room Sizes
Primary Bedroom: 12.0 x 13.0
Bedroom 2: 12.0 x 14.0
Bedroom 3: 10.0 x 10.0
Bedroom 4: 10.0 x 13.0
Living Room: 27.0 x 14.0
Kitchen: 11.0 x 12.0
Dining Room: 11.0 x 12.0
Den: 13.0 x 11.0
Local Schools
School District: North Newton
Listed By / Shown By
Listed By
Agency Name: Village Realty of Indiana, Inc
Agency Phone: (219) 661-1212
Shown By
Agent Name: Lydia Walls
Agent Phone: (937) 935-5597
Agency Title: Key Realty

Estimate Your Payment
Estimated Payment
$ 2,089.09 per month $1,845.93 Principal & Interest $146.92 Property Tax $96.25 Homeowner's Insurance
1413 W 985 N | MLS# 846170
This single family home located at 1413 W 985 N, Lake Village, IN 46349 is currently listed for sale with an asking price of $330,000. This property was built in 1976 and has 4 bedrooms and 1 full and 1 partial baths with 1536 sq. ft. W 985 N is located in the Turbys Sub subdivision within the North Newton school district. Search Turbys Sub real estate on www.lydiawalls.com today.