
BEDS4
BATHS2
MLS#2805339
STATUSActive
PROPERTY TYPEResidential - Single Family
SUBDIVISIONAustin Estates
Property Description
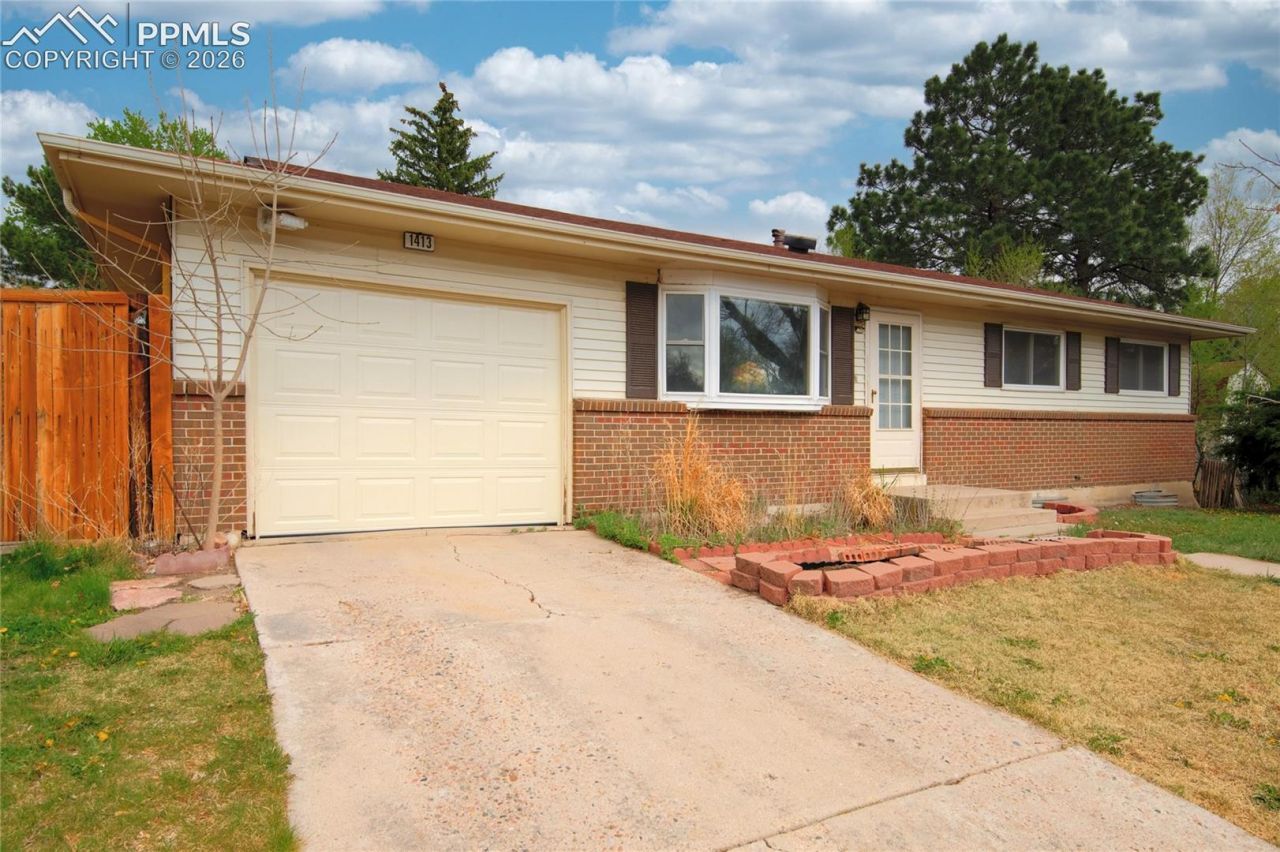
Welcome to this lovely home in the heart of Colorado Springs, perfectly positioned just minutes from Palmer Park, Peterson AFB, & the Powers Corridor. Enjoy quick access to hiking trails, golf courses, movie theaters, shopping, restaurants & schools, making everyday living both convenient & connected. Inside, you'll find beautiful original wood floors that bring warmth & character throughout the main level. The kitchen features rich cherry cabinets, ample storage, & functional layout that flows easily into the dining & living spaces, ideal for both daily living & entertaining. The home offers thoughtful features like a classic laundry chute & multiple flexible living areas. Downstairs, the large basement expands your options with an additional bedroom attached to a potential office space or gaming area, spacious family room, & abundant storage, perfect for guests, remote work, or multi-generational living. Step outside to a covered back deck overlooking a generous yard, offering space to relax, garden, or host gatherings. Mature trees & established landscaping provide privacy & a sense of retreat. Major updates include a new roof & new water heater in 2023, giving buyers added confidence & peace of mind. If you're looking for space, functionality, & a location that keeps you close to everything Colorado Springs has to offer, this home is one you won't want to miss.
Property Features
Property Type: Residential - Single Family
Cooling: Ceiling Fan(s)
Fenced: Yes
Fireplaces: None
Heating: Forced Air
Lot Size: 0.23 Acres
Roof Type: Composite Shingle
Stories: 1.0
Taxes: $946
Year Built: 1967
Feature Descriptions
Appliances: Dishwasher, Disposal, Dryer, Kitchen Vent Fan, Oven, Range, Refrigerator, Self Cleaning Oven, Washer
Basement/Foundation: Full Basement
Days on Site: 224
Existing Utilities: Electricity Connected, Natural Gas Connected
Exterior: Brick, Wood
Fence: Rear
Floor Plan: Ranch
Garage Amenities: Even with Main Level
Garage Type: Attached
Laundry Facilities: Basement
LotDescription: Cul-de-sac
Percentage of Basement Finished: 75
Sewer: Sewer
Square Footage: 982 (Basement)
Water: Municipal
Room Sizes
Family Room: 12 X 25 Level - Basement
Office: 11 X 10 Level - Basement
Kitchen: 12 X 18 Level - Main
Living Room: 11 X 15 Level - Main
Other Room: 11 X 7 Level - Basement
Bedroom Primary: 11 X 12 Level - Main
Bedroom: 9 X 11 Level - Main
Bedroom: 11 X 9 Level - Main
Laundry Space: 11 X 7 Level - Basement
Bedroom: 11 X 11 Level - Basement
Listed By / Shown By
Listed By
Agency Name: Exp Realty LLC
Agency Phone: 888-440-2724
Shown By
Agent Name: Lydia Walls
Agent Phone: (937) 935-5597
Agency Title: Key Realty

Estimate Your Payment
Estimated Payment
$ 1,932.65 per month $1,762.02 Principal & Interest $78.75 Property Tax $91.88 Homeowner's Insurance
1413 Mears Drive | MLS# 2805339
This single family home located at 1413 Mears Drive, Colorado Springs, CO 80915 is currently listed for sale with an asking price of $315,000. This property was built in 1967 and has 4 bedrooms. Mears Drive is located in the Austin Estates subdivision. Search Austin Estates real estate on www.lydiawalls.com today.