
BEDS4
BATHS2 full
SQUARE FEET2,524
MLS#110767
STATUSActive
PROPERTY TYPEResidential - Single Family
Property Description
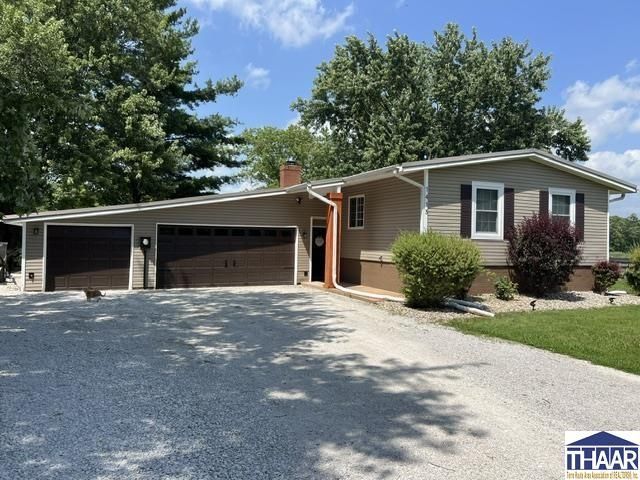
1.25 acres and on a lake. This 4-5 bedroom home is spacious. The main level is very open with combined living and dining areas. The patio door from the living room opens to the upper-level deck overlooking the lake. The kitchen has been updated and includes newer appliances and granite countertops. 3 bedrooms and a full bath complete the main level. On the lower level there is a stone fireplace in the family room, the owner's suite, laundry area and another room currently being used as a bedroom. This room has a door to the patio. There is an enclosed hot tub area and a 2-car garage with an extra workshop area. A new perimeter drain and drainage in front of the garage were added and the driveway was extended. Immediate possession means you could be moved in for the Holidays.
Property Features
Property Type: Residential - Single Family
Basement: Yes
Basement: Full Basement, Comp. Finished, Block
Cooling: Central Air
Fireplaces: 1
Garage: 2 car attached
Lot Size: 1.25 Acres
Roof Type: Shingle
Stories: 1.0
Year Built: 1975
Amenities
Carpet
Window Coverings
Ceiling Fan(s)
Garage Door Opener
Walk In Closet
Laminate Floors
Counter tops Laminate
Counter Tops Granite
Bamboo Flooring
Casual Dining
Rock Driveway
Paved Street
Appliances
Dishwasher
Refrigerator
Elec. Range/Oven
Microwave
Water Filter
Water Softener Own
Feature Descriptions
Days on Site: 32
Exterior: Frame, Brick, Vinyl Siding
Fireplace Features: One
Patio Features: Covered Patio, Open Deck
Sewer: Septic
Room Sizes
Primary Bedroom: 16.8X11
Bedroom 2: 14.6X9.3
Bedroom 3: 11.3X9.5
Dining Room: COMBO
Family Room: 22X10
Living Room: 27.3X15.7
Kitchen: 16.3X9.3
Local Schools
High School: Clay City
Middle School: Clay City
Elementary School: Clay City
Listed By / Shown By
Listed By
Agency Name: HOMETOWN REALTY, INC
Agency Phone: 812-448-1890
Shown By
Agent Name: Lydia Walls
Agent Phone: (937) 935-5597
Agency Title: Key Realty

Estimate Your Payment
Estimated Payment
$ 1,759.73 per month $1,672.52 Principal & Interest $0.00 Property Tax (data not provided by mls) $87.21 Homeowner's Insurance
1413 E State Road 46 | MLS# 110767
This single family home located at 1413 E State Road 46, Centerpoint, IN 47840 is currently listed for sale with an asking price of $299,000. This property was built in 1975 and has 4 bedrooms and 2 full baths with 2524 sq. ft. Search Centerpoint real estate on www.lydiawalls.com today.