
BEDS4
BATHS2 full
SQUARE FEET2,112
MLS#847436
STATUSPending
PROPERTY TYPEResidential - Single Family
SUBDIVISIONBurnham
Property Description
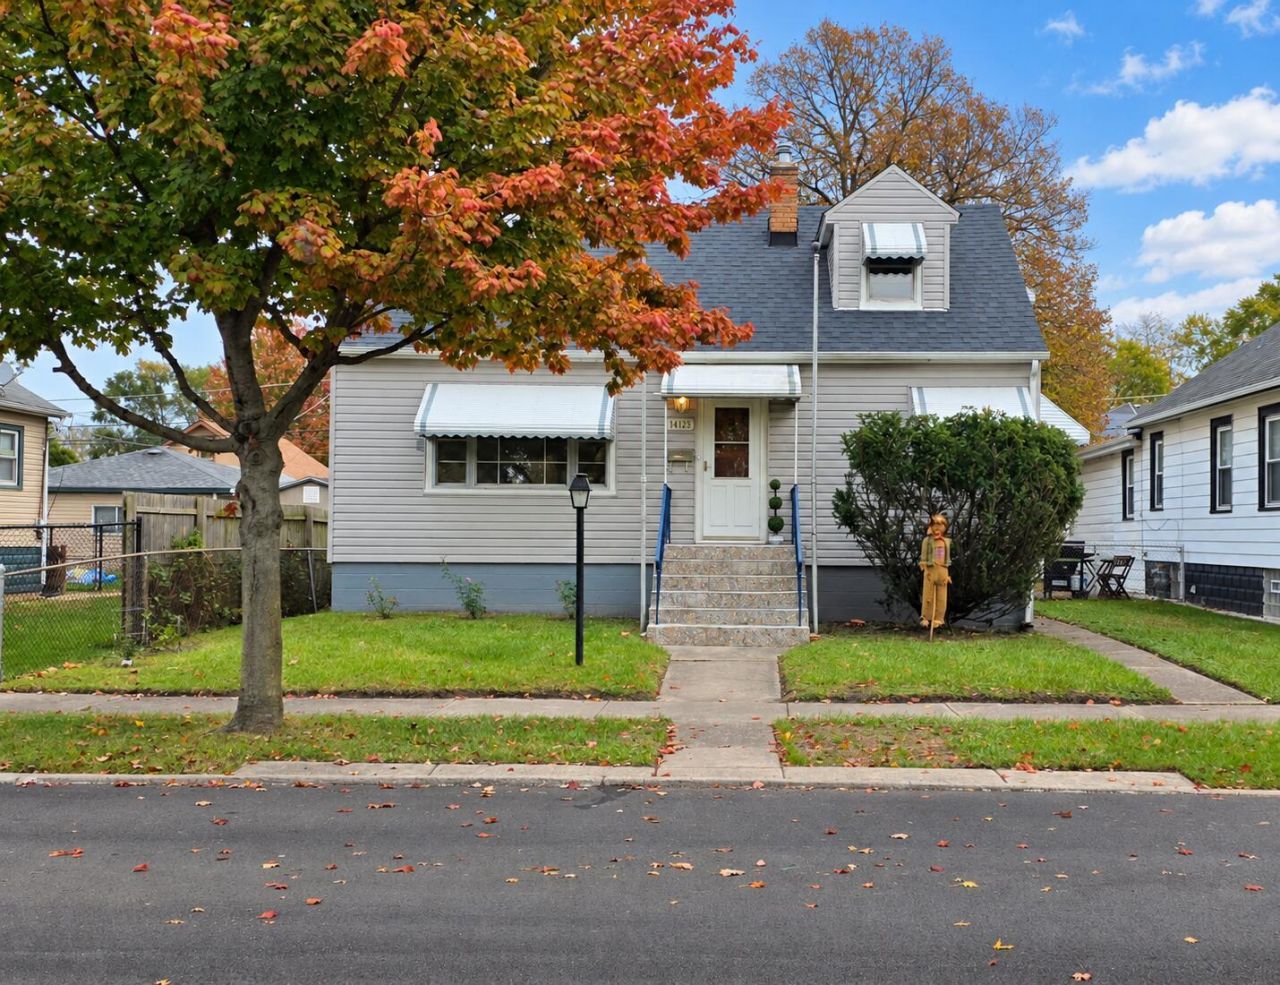
Welcome to this spacious 4-bedroom, 2-bathroom home with a 2.5-car garage, nestled in Burnham, IL! As you enter, you'll be greeted by a welcoming living room, two generously sized bedrooms, a large eat-in kitchen, a full bathroom, and an enclosed porch just off the kitchen-perfect for relaxing or enjoying your morning coffee. The upper level offers two additional well-sized bedrooms, providing plenty of space for family, guests, or a home office. The partially finished basement adds even more versatility, featuring a family room, an additional bonus room with endless possibilities, a full bathroom, and an expansive utility and laundry area. Step outside and enjoy the spacious, fenced-in yard, ideal for entertaining, gardening, or simply enjoying the outdoors. The 2.5-car garage offers plenty of room for parking, storage, and more. One of the home's standout features is the peaceful view across the street, where a beautiful meadow provides a serene backdrop with no neighbors directly across the way. Conveniently located near restaurants, parks, schools, major expressways, and the South Shore train, this home also offers easy access to the Indiana state line.
Property Features
Property Type: Residential - Single Family
Garage: 2.5
Heating: Forced Air, Natural Gas
Lot Size: 0.13 Acres
Stories: 1.5
Taxes: $4,460
Year Built: 1954
Amenities
Eat-in Kitchen
Country Kitchen
Appliances
Dryer
Washer
Feature Descriptions
Days on Site: 25
Lot: Back Yard, Near Public Transit, Landscaped, Front Yard
Parking Features: Detached, Garage Door Opener
Rooms Total: 9
Security Features: Carbon Monoxide Detector(s)
Sewer: Public Sewer
Utilities: Electricity Connected, Water Connected, Sewer Connected, Natural Gas Connected
Water: Public
Room Sizes
Living Room: 16.0 x 11.0
Kitchen: 12.0 x 11.0
Primary Bedroom: 11.0 x 11.0
Bedroom 2: 11.0 x 9.0
Bedroom 3: 18.0 x 11.0
Bedroom 4: 13.0 x 12.0
Family Room: 15.0 x 11.0
Bonus Room: 12.0 x 10.0
Mudroom: 9.0 x 7.0
Listed By / Shown By
Listed By
Agency Name: RE/MAX Realty Associates
Agency Phone: (219) 922-8400
Shown By
Agent Name: Lydia Walls
Agent Phone: (937) 935-5597
Agency Title: Key Realty

Estimate Your Payment
Estimated Payment
$ 1,312.74 per month $894.44 Principal & Interest $371.67 Property Tax $46.64 Homeowner's Insurance
14123 S Mackinaw Avenue | MLS# 847436
This single family home located at 14123 S Mackinaw Avenue, Burnham, IL 60633 is currently listed for sale with an asking price of $159,900. This property was built in 1954 and has 4 bedrooms and 2 full baths with 2112 sq. ft. S Mackinaw Avenue is located in the Burnham subdivision. Search Burnham real estate on www.lydiawalls.com today.