
BEDS3
BATHS2 full
SQUARE FEET1,460
MLS#O6430305
STATUSActive
PROPERTY TYPEResidential - Single Family
SUBDIVISIONSANFORD TOWN OF
Property Description
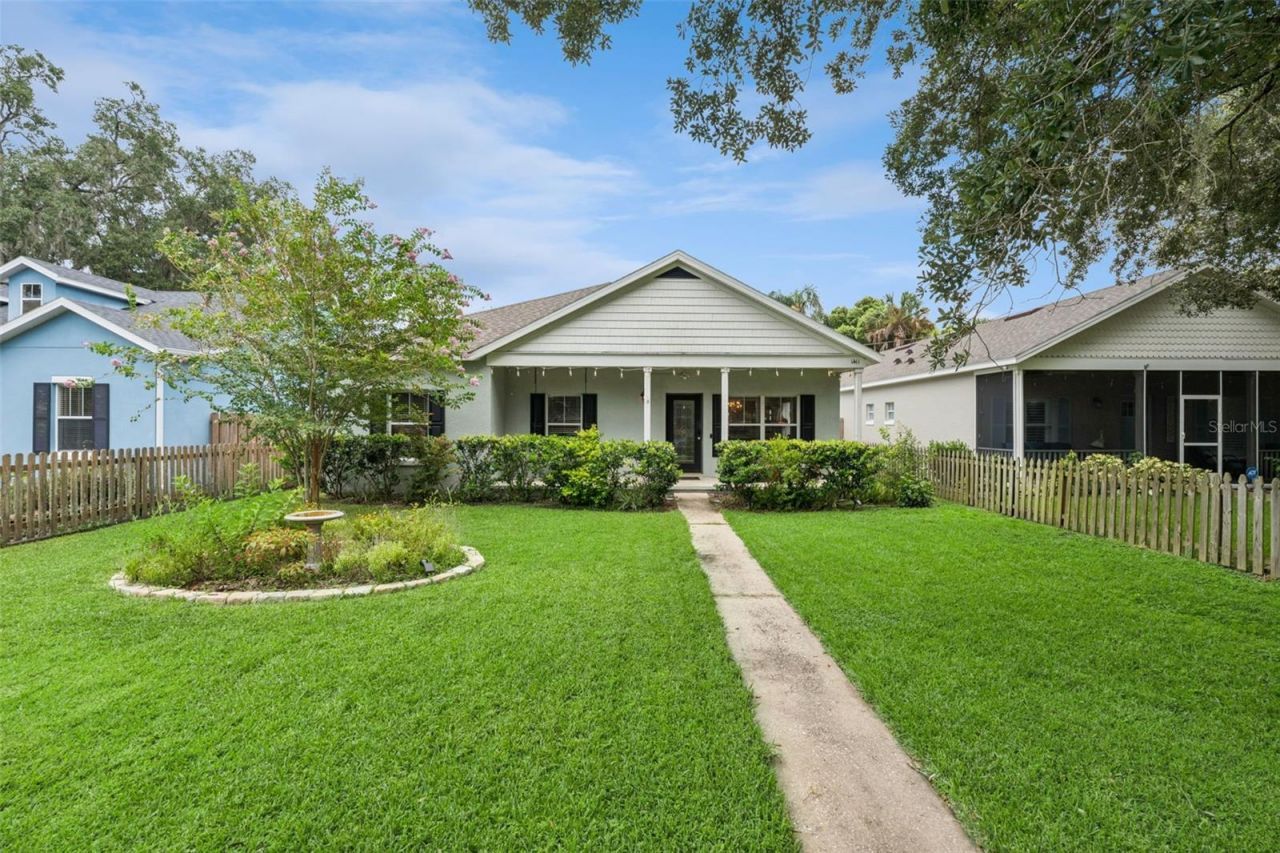
Welcome to 1411 S Palmetto Avenue-classic Downtown Sanford bungalow charm with the modern convenience of a 2004-built, block-construction home! This beautifully maintained 3-bedroom, 2-bath home offers a 2021 ROOF, 2025 HVAC, detached 2-car garage and a fantastic location just outside the Sanford Residential Historic District and within the Golf Cart District. Inside, natural light fills the open living, dining and kitchen spaces. The spacious kitchen features granite countertops, stainless steel appliances, abundant cabinetry and a large island with additional seating. French doors open to a private screened porch and vinyl-fenced backyard with mature landscaping and plenty of space for outdoor living. The generous primary suite features TWO walk-in closets and an updated en-suite bath with a tiled glass-enclosed shower. You'll also find two additional bedrooms, a second full bath and an inside laundry room with cabinetry, counter space and additional storage. Enjoy the wide front porch, private backyard, off-street parking and room for the golf cart! Directly across from Red Barber Park and just a quick golf cart ride, bike ride or stroll to the restaurants, breweries, shops, events and waterfront of Historic Downtown Sanford. Get the character, location and lifestyle of Downtown Sanford-with the modern construction and everyday functionality that's so hard to find here.
Property Features
Property Type: Residential - Single Family
Cooling: Central Air
Fenced: Yes
Garage: 2
Heating: Central, Electric
Home Style: Bungalow
Lot Size: 0.13 Acres
Roof Type: Shingle
Stories: 1.0
Taxes: $5,429
Year Built: 2004
Amenities
Ceiling Fans(s)
Eat-in Kitchen
High Ceilings
Open Floorplan
Primary Bedroom Main Floor
French Doors
Sidewalk
Feature Descriptions
Additional Rooms: Family Room, Inside Utility
Appliances: Dishwasher, Disposal, Microwave, Range, Refrigerator, Tankless Water Heater
Community Features: Street Lights
Days on Site: 1
Directions: 17/92 Northbound to Right on 13th St., Right on Palmetto Ave, home is on the Left.
Exterior: Block
Fencing: Fenced, Vinyl
Flood Zone Code: X
Flooring: Ceramic Tile, Laminate
Foundation: Slab
Garage Dimensions: 20X20
Home Warranty Y/N: No
Listing Terms: Cash, Conventional, FHA, VA Loan
Lot: Cleared, City Limits, Landscaped, Level, Near Public Transit, Sidewalk, Paved
Lot Dimensions: 0.13
Other Equipment: Irrigation Equipment
Ownership: Fee Simple
Parking: Alley Access, Driveway, Garage Faces Side, Off Street, On Street, Parking Pad
Parking Notes: Alley Access, Driveway, Garage Faces Side, Off Street
Patio/Porch: Covered, Front Porch, Rear Porch, Screened
Pets Allowed: Yes
Pets Restrictions: Buyer to confirm any pet restirictions with the City of Sanford
Property Attached Y/N: No
Property Sub-Type: Single Family Residence
Sewer: Public Sewer
Showing Instructions: ShowingTime
Special Sale Provisions: None
Utilities: BB/HS Internet Available, Electricity Connected, Public, Sewer Connected, Water Connected
Vegetation: Mature Landscaping, Oak Trees, Trees/Landscaped
Water: Public
Water Access Y/N: No
Windows: Blinds, Shades
Zoning: SR1
Room Sizes
Kitchen: 12x9
Living Room: 15x14
Primary Bedroom: 15x12
Bedroom 2: 11x10
Bedroom 3: 10x10
Dining Room: 17x8
Dinette: 10x7
Local Schools
High School: Seminole High
Middle School: Sanford Middle
Elementary School: Hamilton Elementary
Listed By / Shown By
Listed By
Agency Name: KGV REALTY GROUP
Agency Contact: 407-474-0844
Shown By
Agent Name: Lydia Walls
Agent Phone: (937) 935-5597
Agency Title: Key Realty

Estimate Your Payment
Estimated Payment
$ 3,100.25 per month $2,516.61 Principal & Interest $452.42 Property Tax $131.22 Homeowner's Insurance
1411 S Palmetto Avenue | MLS# O6430305
This single family home located at 1411 S Palmetto Avenue , Sanford, FL 32771 is currently listed for sale with an asking price of $449,900. This property was built in 2004 and has 3 bedrooms and 2 full baths with 1460 sq. ft. S Palmetto Avenue is located in the SANFORD TOWN OF subdivision. Search SANFORD TOWN OF real estate on www.lydiawalls.com today.