
BEDS2
BATHS1 full 1 partial
SQUARE FEET1,265
MLS#847470
STATUSPending
PROPERTY TYPEResidential - Townhouse
SUBDIVISIONRose Garden Estates
SCHOOLHanover
Property Description
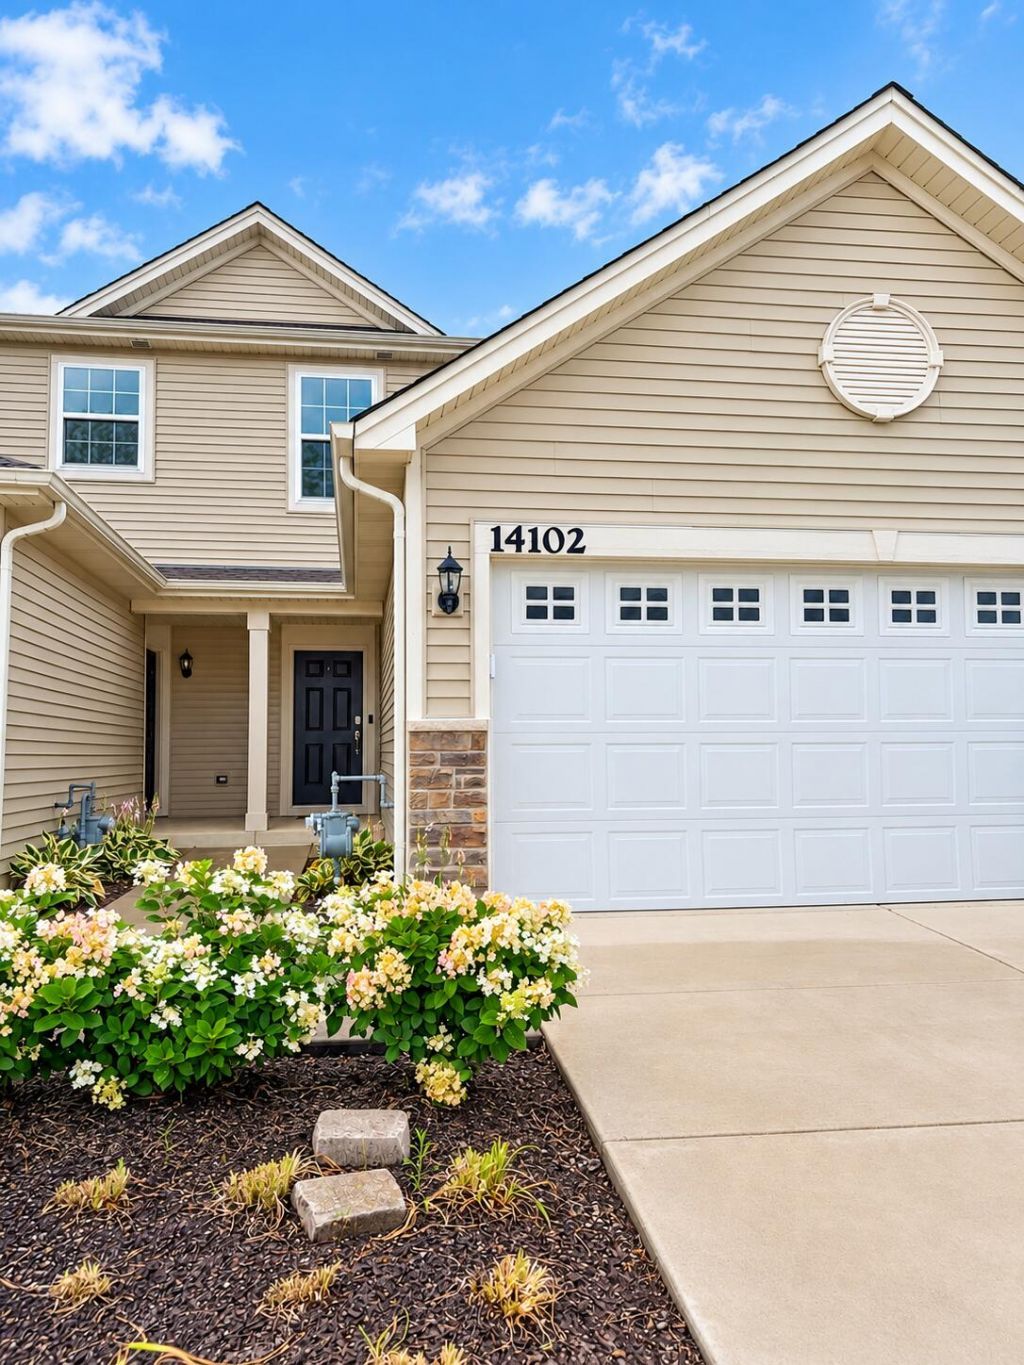
Welcome to Rose Garden Estates in Cedar Lake. This 2 bedroom 1 & 1/2 bath townhome is waiting for your finishing touch! Already has brand new carpet and updated flooring. Spacious garage with plenty of room for parking and storage. Peaceful backyard with no rear neighbors. Enjoy access to fantastic community amenities, including a quick walk to the swimming pool, splash pad, playground and walking paths. Conveniently located near schools, shopping and dining. No waiting on sellers to move out, it's a blank slate to make your own. Schedule your showing today.
Property Features
Property Type: Residential - Townhouse
Garage: 2 car attached
Heating: Natural Gas
Lot Size: 0.07 Acres
Stories: 2.0
Taxes: $2,558
Year Built: 2020
Amenities
Ceiling Fan(s)
Walk-In Closet(s)
Eat-in Kitchen
Appliances
Dryer
Water Softener Owned
Washer
Stainless Steel Appliance(s)
Refrigerator
Microwave
Gas Range
Dishwasher
Feature Descriptions
Association Amenities: Jogging Path, Snow Removal, Pool, Playground, Maintenance Grounds
Association Fee Includes: Maintenance Grounds, Snow Removal
Days on Site: 24
HOA Fee: 236/ Monthly
HOA Y/N: Yes
Lot: Back Yard
Parking Features: Attached, Garage Faces Front, Driveway
Rooms Total: 6
Security Features: Smoke Detector(s)
Sewer: Public Sewer
Utilities: Electricity Connected, Natural Gas Connected
Water: Public
Room Sizes
Living Room: 18.0 x 11.0
Kitchen: 18.0 x 11.0
Dining Room: 11.6 x 9.4
Primary Bedroom: 10.0 x 16.0
Bedroom 2: 10.0 x 10.0
Laundry: 11.0 x 5.0
Local Schools
High School: Hanover Central High School
Middle School: Hanover Central Middle School
School District: Hanover
Listed By / Shown By
Listed By
Agency Name: @properties/Christie's Intl RE
Agency Phone: (219) 440-0070
Shown By
Agent Name: Lydia Walls
Agent Phone: (937) 935-5597
Agency Title: Key Realty

Estimate Your Payment
Estimated Payment
$ 1,655.09 per month $1,370.46 Principal & Interest $213.17 Property Tax $71.46 Homeowner's Insurance
14102 Magnolia Street | MLS# 847470
This townhouse located at 14102 Magnolia Street, Cedar Lake, IN 46303 is currently listed for sale with an asking price of $245,000. This property was built in 2020 and has 2 bedrooms and 1 full and 1 partial baths with 1265 sq. ft. Magnolia Street is located in the Rose Garden Estates subdivision within the Hanover school district. Search Rose Garden Estates real estate on www.lydiawalls.com today.