
BEDS2
BATHS1 full
SQUARE FEET1,388
MLS#111033
STATUSActive
PROPERTY TYPEResidential - Single Family
Property Description
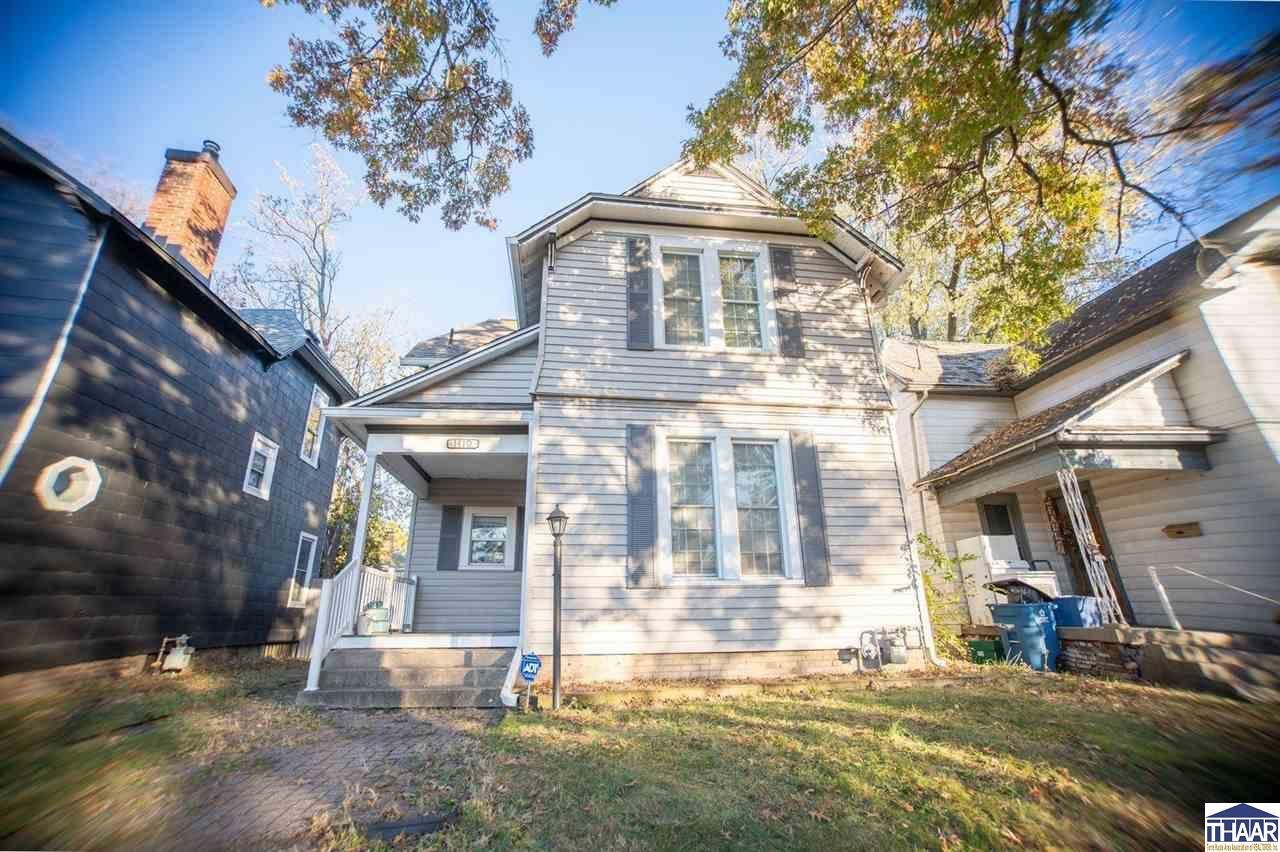
Don't miss your opportunity to own this charming 2-bedroom home offering comfort, functionality, and plenty of space to enjoy! Inside, you'll find a welcoming living area, an inviting eat-in kitchen, and a formal dining space perfect for everyday living or entertaining. The fully finished basement provides valuable additional living space with endless possibilities for a second living area, recreation room, home office, or hobby space! Even better, ALL APPLIANCES ARE INCLUDED, making this home an even more attractive opportunity for its next owner! Step outside to enjoy the fenced backyard, complete with a storage shed and fire pit, offering a great space to relax or entertain. Conveniently located in Terre Haute with easy access to local shopping, dining, schools, and everyday amenities. Whether you're a first-time homebuyer, looking to downsize, or searching for your next investment opportunity, this home deserves a spot at the top of your list! Schedule your showing today and come see everything this home has to offer!
Property Features
Property Type: Residential - Single Family
Basement: Yes
Basement: Full Basement, Comp. Finished
Cooling: Central Air
Heating: Natural Gas
Lot Size: 0.06 Acres
Roof Type: Shingle
Stories: 2.0
Year Built: 1900
Amenities
Ceiling Fan(s)
Shed
Appliances
Dishwasher
Refrigerator
Elec. Range/Oven
Microwave
Washer
Dryer
Feature Descriptions
Exterior: Vinyl Siding
Fireplace Features: Free Standing
Patio Features: Porch Covered
Sewer: City Sewer
Room Sizes
Primary Bedroom: 12x15
Bedroom 2: 9.8x11
Living Room: 12x15
Kitchen: 9.5x12.5
Local Schools
High School: Terre Haute South
Middle School: Sarah Scott
Elementary School: Farrington Grov
Listed By / Shown By
Listed By
Agency Name: CENTURY 21 ELITE
Agency Phone: 812-238-1771
Shown By
Agent Name: Lydia Walls
Agent Phone: (937) 935-5597
Agency Title: Key Realty

Estimate Your Payment
Estimated Payment
$ 706.25 per month $671.25 Principal & Interest $0.00 Property Tax (data not provided by mls) $35.00 Homeowner's Insurance
1410 S 4th Street | MLS# 111033
This single family home located at 1410 S 4th Street, Terre Haute, IN 47802 is currently listed for sale with an asking price of $120,000. This property was built in 1900 and has 2 bedrooms and 1 full baths with 1388 sq. ft. Search Terre Haute real estate on www.lydiawalls.com today.