
BEDS2
BATHS1 full 1 partial
SQUARE FEET920
MLS#969622
STATUSActive
PROPERTY TYPEResidential - Single Family
SUBDIVISIONCity-Dayton Rev
SCHOOLDayton
Property Description
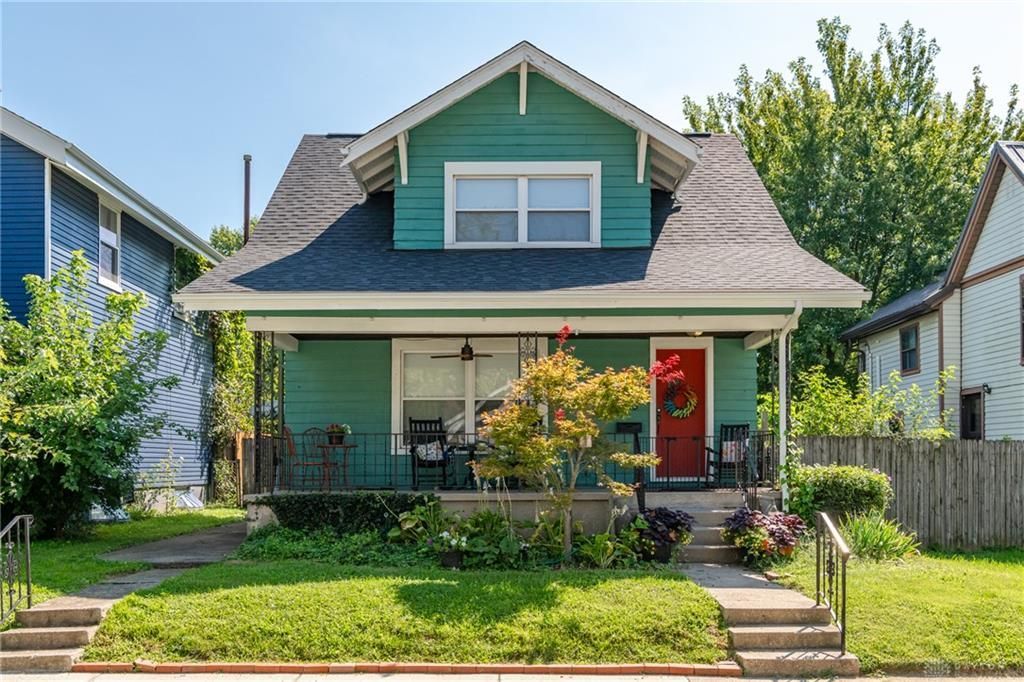
Introducing 1410 Arbor Ave., a one-of-a-kind bungalow filled with character, thoughtful design, and updates that make this home as practical as it is charming! From the moment you step inside, you'll find distinctive details and inviting spaces that give this home a personality all its own. Major improvements include a brand-new roof and gutters installed June 2026 with a transferable lifetime warranty, new water heater in 2025, Carrier heat pump installed in 2020, newer windows, plus a new refrigerator and dishwasher. The lower level expands the possibilities with additional living space and a convenient bonus toilet—perfect for a rec room, home office, hobby space, or additional hangout area. Outside, the oversized 2.5-car garage provides plenty of room for vehicles, storage, projects, and more. If you're looking for a home that offers something beyond the ordinary, 1410 Arbor Ave. delivers a wonderful combination of bungalow charm, unique design, flexible space, and meaningful updates.
Property Features
Property Type: Residential - Single Family
Basement: Yes
Cooling: Central
Garage: 2
Heating: Forced Air
Lot Size: 0.11 Acres
Taxes: $1,487
Year Built: 1920
Feature Descriptions
Basement Features: Full
Days on Site: 5
Exterior: Frame, Wood
Garage Features: 2 Car, Carport, Detached
Lot Dimensions: 40x120
Room Sizes
Living Room: 20 X 11 Level - Main
Dining Room: 12 X 10 Level - Main
Kitchen: 13 X 10 Level - Main
Primary Bedroom: 15 X 12 Level - Second
Bedroom: 12 X 11 Level - Second
Rec Room: 19 X 12 Level - Basement
Local Schools
School District: Dayton
Listed By / Shown By
Listed By
Agency Name: Glasshouse Realty Group
Agency Phone: (937) 828-4856
Shown By
Agent Name: Lydia Walls
Agent Phone: (937) 935-5597
Agency Title: Key Realty

Estimate Your Payment
Estimated Payment
$ 1,182.70 per month $1,006.31 Principal & Interest $123.92 Property Tax $52.47 Homeowner's Insurance
1410 Arbor Avenue | MLS# 969622
This single family home located at 1410 Arbor Avenue, Dayton, OH 45420 is currently listed for sale with an asking price of $179,900. This property was built in 1920 and has 2 bedrooms and 1 full and 1 partial baths with 920 sq. ft. Arbor Avenue is located in the City-Dayton Rev subdivision within the Dayton school district. Search City-Dayton Rev real estate on www.lydiawalls.com today.