
BEDS4
BATHS2 full
SQUARE FEET2,322
MLS#202630121
STATUSActive
PROPERTY TYPEResidential - Single Family
SCHOOLElkhart Community Schools
Property Description
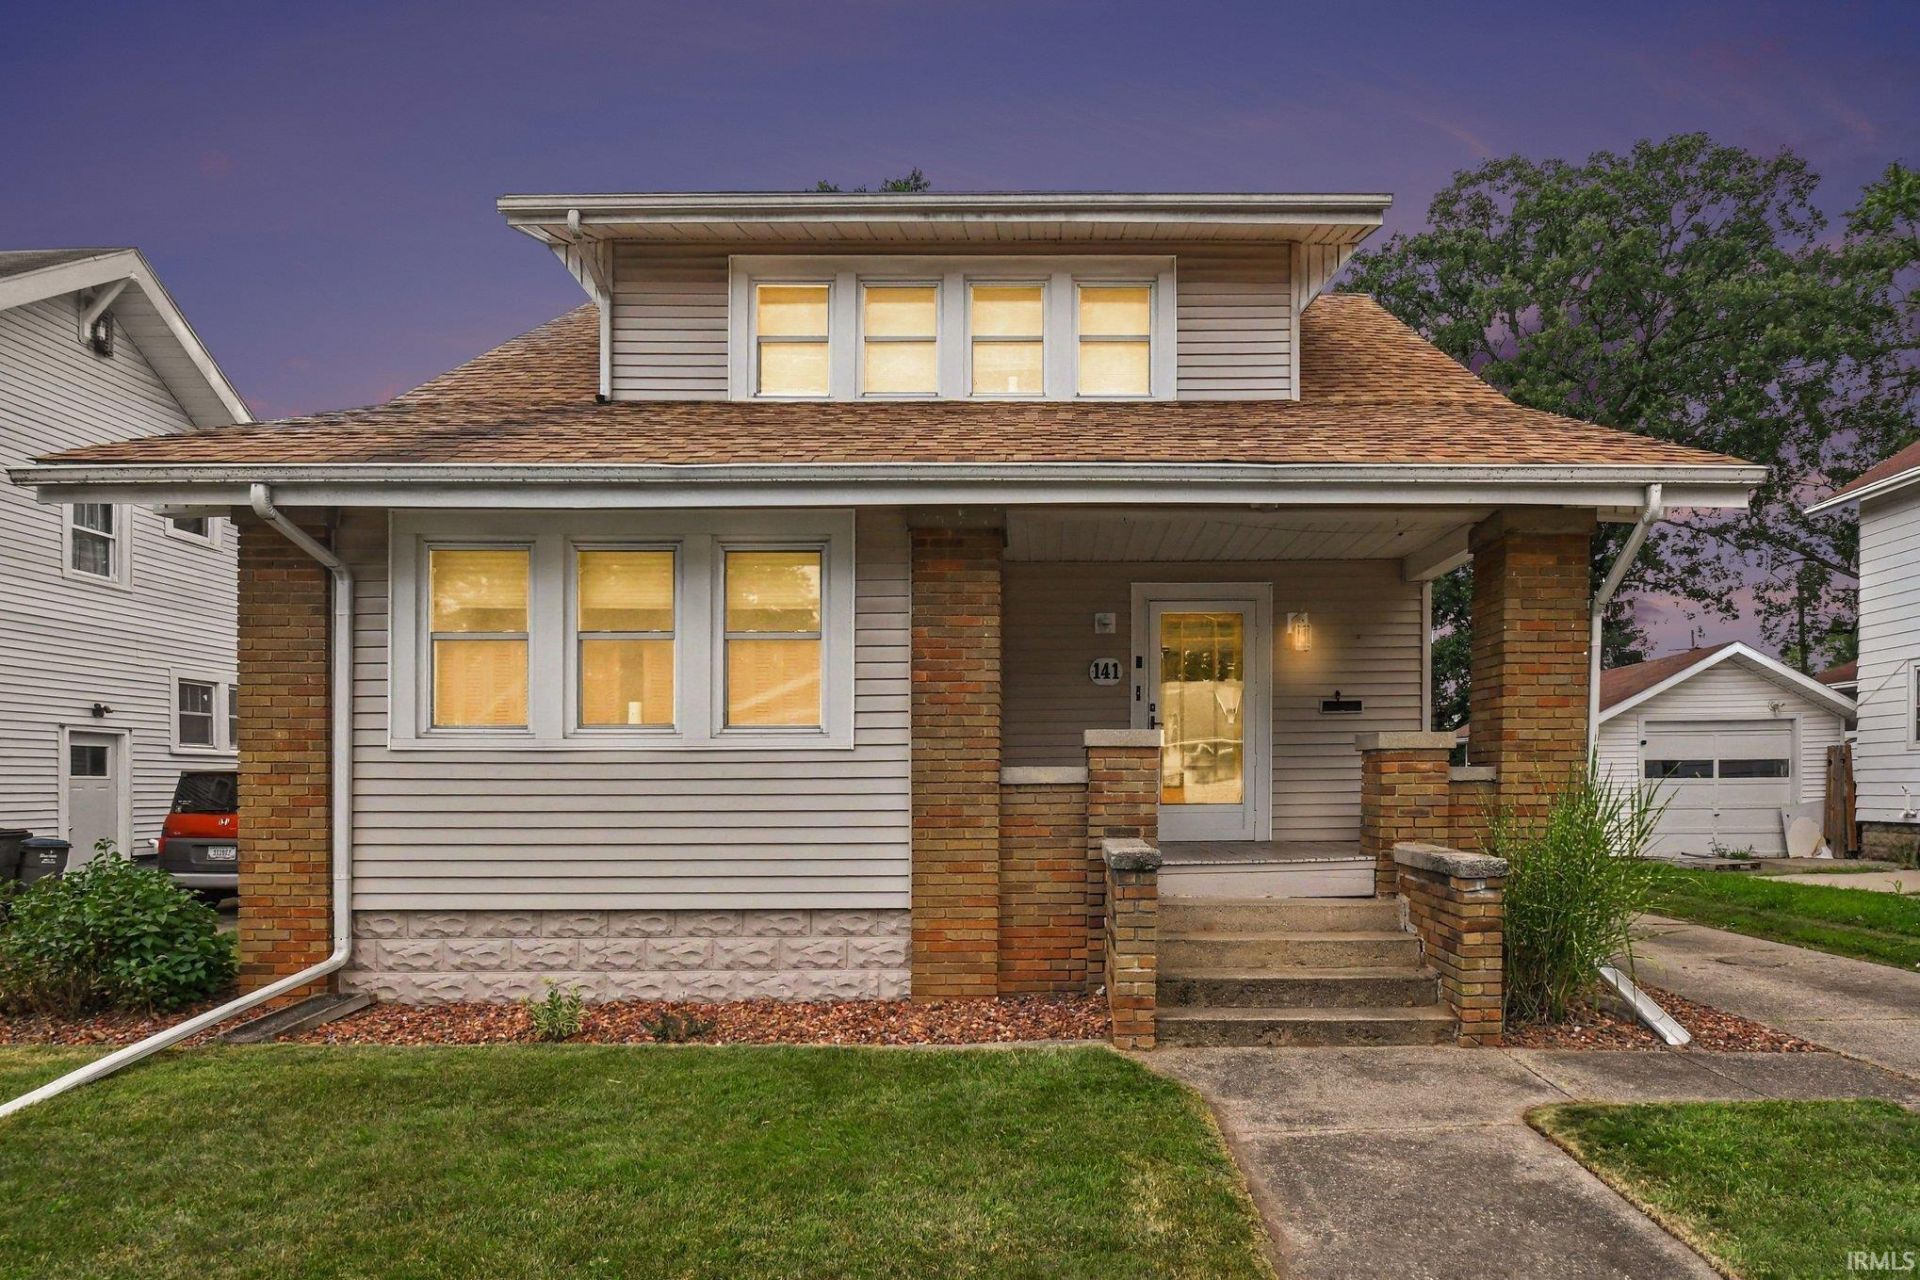
Classic charm meets exceptional space in this East Jackson home just minutes from the thriving downtown River District! Beautiful hardwood floors, original woodwork, and generously sized rooms create a warm, inviting feel throughout. The main level offers a spacious flex room that can easily serve as a bedroom, home office, or second living area, conveniently located next to a full bathroom. The kitchen includes all appliances, and the washer and dryer are included as well, making this home move-in ready. Upstairs features oversized bedrooms with abundant natural light, while the full basement provides excellent storage or future finishing potential. Outside, enjoy a fenced backyard, brick patio, detached 2-stall garage, and attractive brick exterior with a welcoming covered front porch. Located in the desirable East Jackson neighborhood near the river, parks, and all the dining, entertainment, and redevelopment happening in the booming downtown River District, this home offers character, space, and an unbeatable location!
Property Features
Property Type: Residential - Single Family
Basement: Yes
Basement: Crawl, Partial Basement, Unfinished
Cooling: Central Air
Garage: 2
Heating: Gas, Forced Air
Lot Size: 0.14 Acres
Roof Type: Asphalt, Shingle
Stories: 2.0
Taxes: $2,339
Year Built: 1921
Feature Descriptions
Above Grade Finished SQFT: 2322
Amenities: Built-In Bookcase, Ceiling Fan(s), Closet(s) Cedar, Closet(s) Walk-in, Countertops-Laminate, Crown Molding, Dryer Hook Up Electric, Eat-In Kitchen, Foyer Entry, Garden Tub, Laundry-Chute, Natural Woodwork, Patio Open, Porch Covered, Porch Enclosed, Porch Open, Range/Oven
Days on Site: 119
Exterior: Brick, Vinyl
Garage SQFT: 360
Location: City/Town/Suburb
Lot: Slope
Lot Dimensions: 50X125
Number of Rooms: 9
Sale Inclusions: Dishwasher, Refrigerator, Washer, Dryer-Electric, Oven-Gas, Water Heater Electric
Sewer: City
Total Finished SQFT: 2322
Water: City
Room Sizes
Bedroom 1: 20x16 Level - Main
Bedroom 2: 22x14 Level - Upper
Bedroom 3: 13x13 Level - Upper
Bedroom 4: 17x11 Level - Upper
Local Schools
High School: Elkhart
Middle School: North Side
Elementary School: Riverview
School District: Elkhart Community Schools
Listed By / Shown By
Listed By
Agency Name: Cressy & Everett - South Bend
Agency Contact: Cell: 574-361-0223
Agent Name: Nick Benninghoff

Shown By
Agent Name: Lydia Walls
Agent Phone: (937) 935-5597
Agency Title: Key Realty

IDX information is provided exclusively for consumers’ personal, non-commercial use and may not be used for any purpose other than to identify prospective properties consumers may be interested in purchasing. Data is deemed reliable but is not guaranteed accurate by the MLS
Estimate Your Payment
Estimated Payment
$ 1,695.69 per month $1,426.40 Principal & Interest $194.92 Property Tax $74.38 Homeowner's Insurance
141 Gage Avenue | MLS# 202630121
This single family home located at 141 Gage Avenue, Elkhart, IN 46516 is currently listed for sale with an asking price of $255,000. This property was built in 1921 and has 4 bedrooms and 2 full baths with 2322 sq. ft. Gage Avenue is located within the Elkhart Community Schools school district. Search Elkhart real estate on www.lydiawalls.com today.