
BEDS3
BATHS1 full
SQUARE FEET1,015
MLS#12806291
STATUSActive
PROPERTY TYPEResidential - Single Family
SCHOOLDistrict 116
Property Description
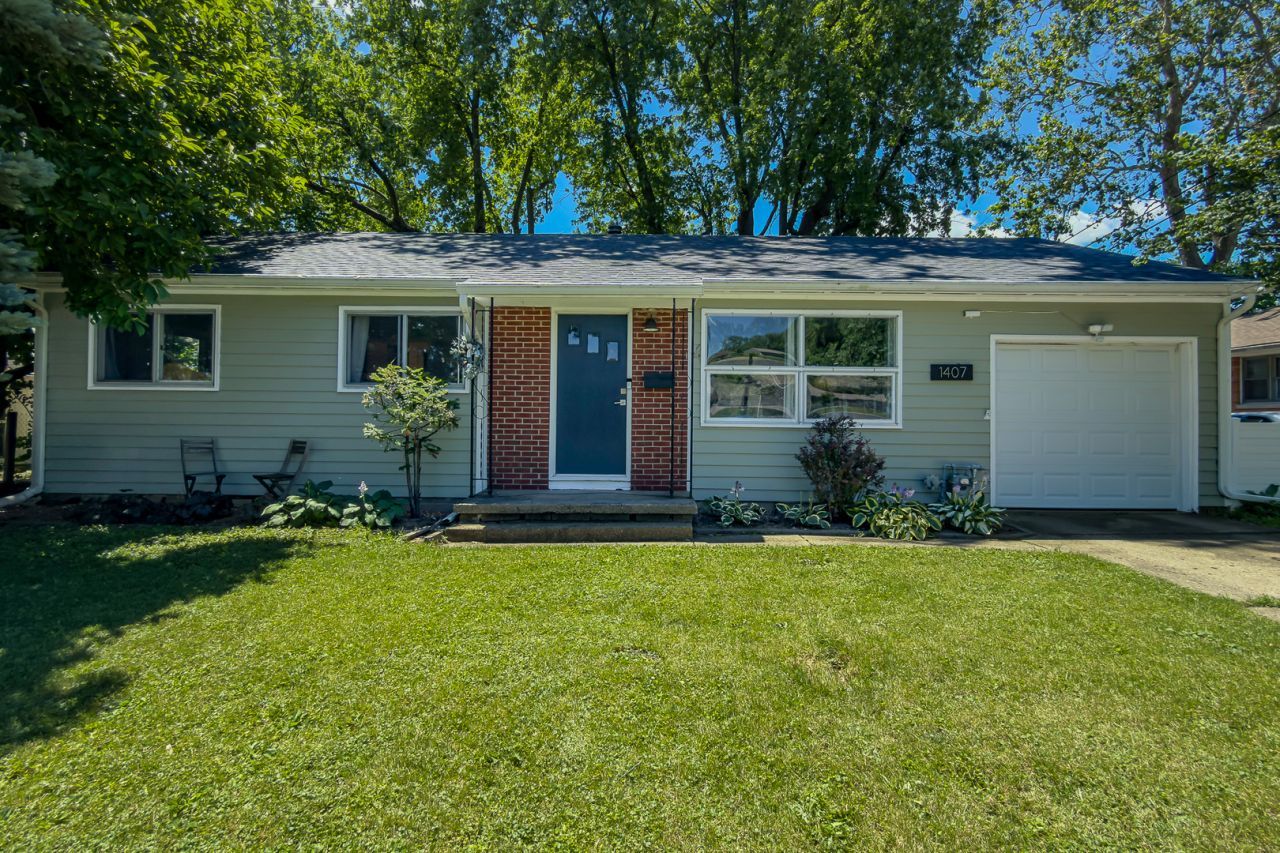
FRESH UPDATES, GREAT EXTRAS, AND READY FOR YOU TO MOVE RIGHT IN! Take a look at this inviting home offering comfort, convenience, and plenty of reasons to fall in love! Recent improvements give the interior a fresh, updated feel, including beautiful new wood laminate flooring, fresh paint throughout, and a BRAND-NEW A/C SYSTEM for added comfort. You'll also appreciate the attached one-car garage and additional garden shed, providing convenient space for storage, tools, and all your extras. Even better, ALL APPLIANCES STAY, INCLUDING THE WASHER AND DRYER! One less thing to worry about when making your move! With the major updates already taken care of, you can spend less time worrying about projects and more time enjoying your new home. Whether you're a first-time buyer, looking to downsize, or searching for a comfortable place to call your own, this property is full of possibilities! New flooring, fresh paint, brand-new A/C, extra storage, and appliances included! What are you waiting for? This could be the perfect place to start your next chapter! Call your favorite REALTOR and schedule your private showing today!
Property Features
Property Type: Residential - Single Family
Basement: Crawl Space
Cooling: Central Air
Garage: 1
Heating: Gas, Forced Air
Home Style: Ranch
Lot Size: 0.14 Acres
Stories: 1.0
Taxes: $2,815
Year Built: 1958
Feature Descriptions
Additional rooms: No additional rooms
Additional Structures: Shed(s)
Appliances: Range, Microwave, Refrigerator, Washer, Dryer
Association Includes: None
Exterior: Brick, Other
Lot Dimensions: 60X103
Parcel#: 922116376020
Parking: Garage Door Opener, Yes, Garage Owned, Attached, Garage
Sewer: Public Sewer
Total Rooms: 5
Township: Cunningham
Water: Public
Room Sizes
Bedroom 2: 13X9
Bedroom 3: 11X10
Kitchen: 14X10
Laundry: 7X5
Living Room: 17X16
Primary Bedroom: 12X12
Local Schools
High School: Urbana High School
Middle School: Urbana Middle School
Elementary School: Wiley Elementary School
School District: District 116
Listed By / Shown By
Listed By
Agency Name: The Real Estate Group,Inc
Agency Phone: 217-607-2634
Shown By
Agent Name: Lydia Walls
Agent Phone: (937) 935-5597
Agency Title: Key Realty

Estimate Your Payment
Estimated Payment
$ 1,286.89 per month $1,000.16 Principal & Interest $234.58 Property Tax $52.15 Homeowner's Insurance
1407 E Fairlawn Drive | MLS# 12806291
This single family home located at 1407 E Fairlawn Drive, Urbana, IL 61801 is currently listed for sale with an asking price of $178,800. This property was built in 1958 and has 3 bedrooms and 1 full baths with 1015 sq. ft. E Fairlawn Drive is located within the District 116 school district. Search Urbana real estate on www.lydiawalls.com today.