
BEDS4
BATHS1 full 2 partial
SQUARE FEET1,510
MLS#5234345
STATUSActive
PROPERTY TYPEResidential - Single Family
SUBDIVISIONHavendale
SCHOOLBerea City
Property Description
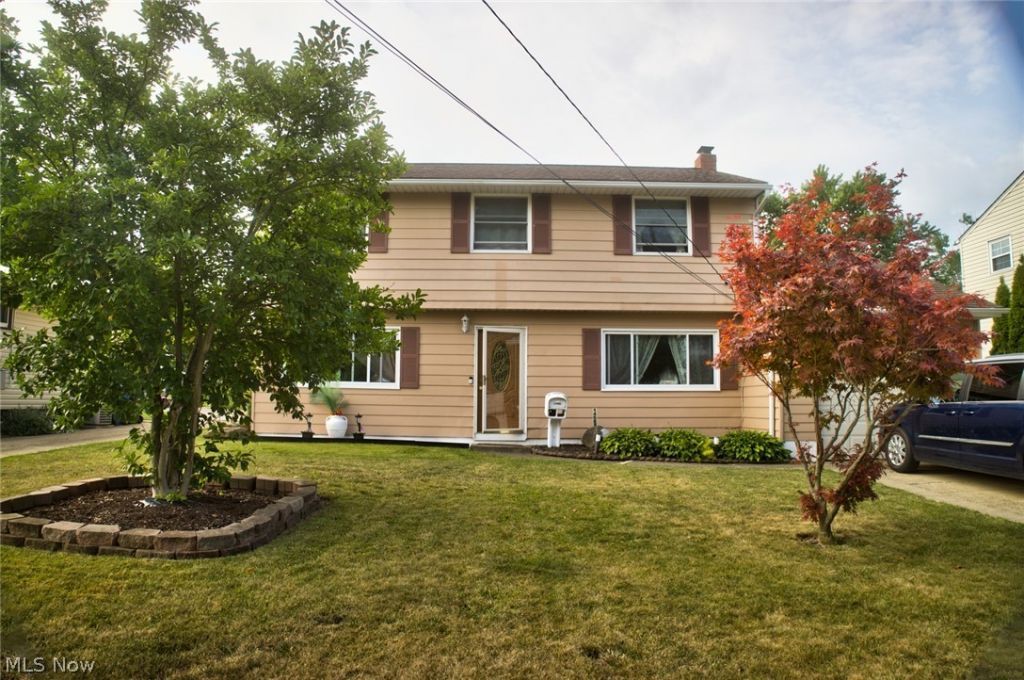
Welcome to this spacious 4-bedroom Colonial w/a sunroom and spacious backyard in Brook Park, offering approximately 1,510 sq. ft. of comfortable living space. All four bedrooms are located upstairs, providing a convenient separation between living and sleeping areas. The primary bedroom features its own private half bath, while an additional half bath is located on the main floor for guests and everyday convenience. The main level offers a practical layout with plenty of room for living, dining, and entertaining. Outside, enjoy a generous lot with a deck and room to relax, play, or entertain. An attached garage adds valuable storage and everyday convenience. Located in an established Brook Park neighborhood with easy access to shopping, dining, parks, schools, major highways, and surrounding communities. A great opportunity to add your personal touches and make this well-located home your own.
Property Features
Property Type: Residential - Single Family
Basement: None
Cooling: Central Air
Garage: 1 car attached
Heating: Forced Air, Gas
Home Style: Colonial
Lot Size: 0.22 Acres
Roof Type: Asphalt
Stories: 2.0
Taxes: $3,383 / year
Year Built: 1961
Amenities
Rain Gutters
Feature Descriptions
Appliances: Dryer, Range, Washer
Exterior: Aluminum Siding, Vinyl Siding
Fencing: Partial
Laundry: Main Level, Laundry Room
Parcel#: 344-19-147
Parking: Attached, Driveway, Garage
Patio/Porch: Deck
Sewer: Public Sewer
Water: Public
Local Schools
School District: Berea City
Listed By / Shown By
Listed By
Agency Name: EXP Realty, LLC.
Agency Contact: thomas.mayhew@exprealty.com, 440-420-1342
Shown By
Agent Name: Lydia Walls
Agent Phone: (937) 935-5597
Agency Title: Key Realty

Estimate Your Payment
Estimated Payment
$ 1,806.23 per month $1,448.77 Principal & Interest $281.92 Property Tax $75.54 Homeowner's Insurance
14065 Heatherwood Drive | MLS# 5234345
This single family home located at 14065 Heatherwood Drive, Brook Park, OH 44142 is currently listed for sale with an asking price of $259,000. This property was built in 1961 and has 4 bedrooms and 1 full and 2 partial baths with 1510 sq. ft. Heatherwood Drive is located in the Havendale subdivision within the Berea City school district. Search Havendale real estate on www.lydiawalls.com today.