
BEDS3
BATHS2 full
MLS#1893637
STATUSActive
PROPERTY TYPEResidential - Single Family
SCHOOLWestern Brown
Property Description
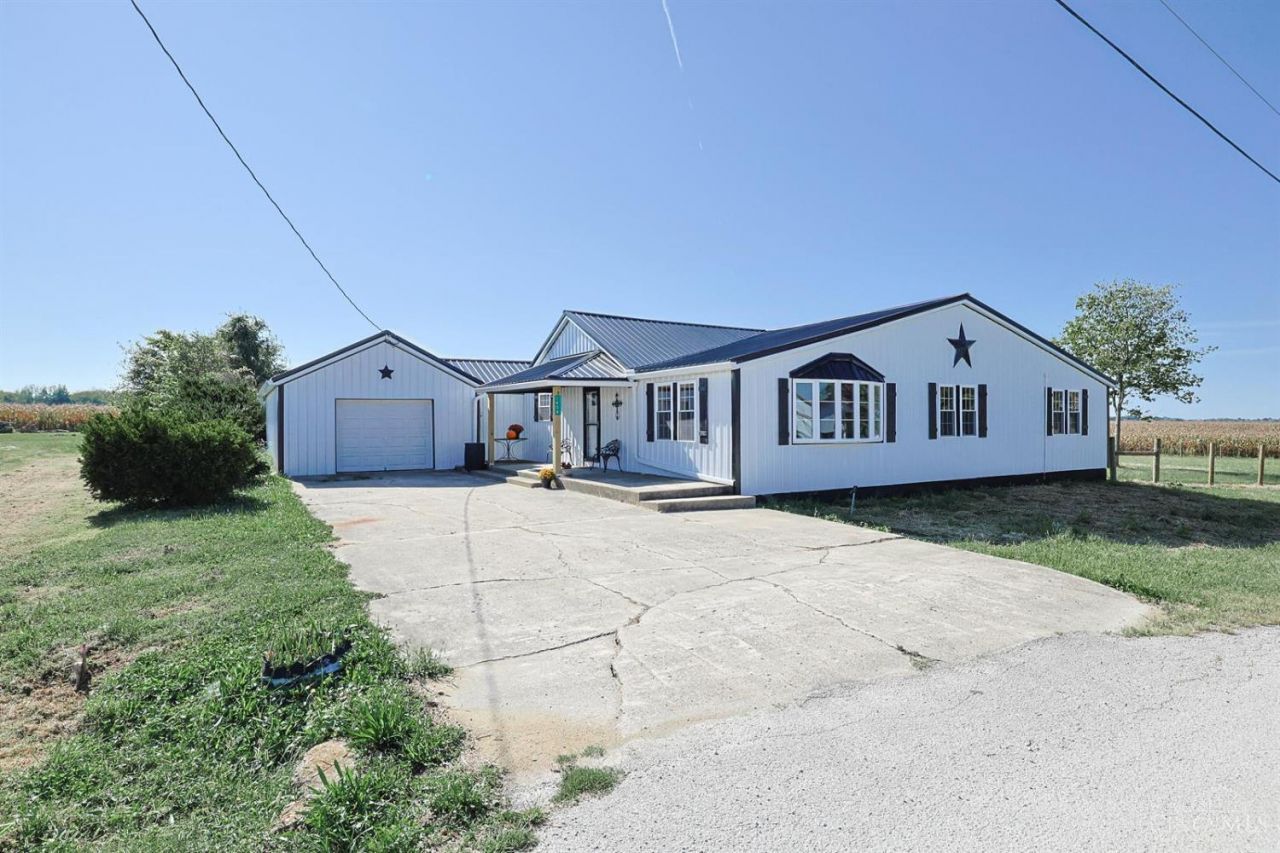
Stunning full renovation of this rural farmhouse on a beautiful fenced flat 1.25 acre lot. It features a metal roof and is done in the farmhouse style. The interior has a warm cabin feel with all natural wood walls, solid wood doors, tiled ceilings and cedar lined closets. The kitchen has real butcher block counters, solid wood dove tailed drawers in the cabinets, and all new appliances with a huge pantry. The living room has a beautiful bow window and is 23x17! The laundry room is oversized with plenty of room for projects! Wonderful outdoor living spaces from the front porch to the covered porch that leads out from the rec room with a bar to overlook the private rear yard. You'll be safe with the attention to detail and quality from the new wiring, plumbing, siding, roof and state of the art zoned HVAC! Marble backsplashes and walls in the baths!
Property Features
Property Type: Residential - Single Family
Basement: Crawl
Cooling: Central Air, Ductless, ENERGY STAR
Garage: 1
Heating: Ductless, Electric, ENERGY STAR, Zoned
Home Style: Traditional
Lot Size: 1.25 Acres
Roof Type: Metal
Stories: 1.0
Taxes: $922
Amenities
Multi Panel Doors
Natural Woodwork
Covered Deck/Patio
Porch
Feature Descriptions
Access: County Road, Paved Road
Appliances: Dishwasher, Microwave, Oven/Range, Refrigerator
Days on Site: 18
Exterior: Vinyl Siding
Fencing: Wire
Foundation: Block
Garage/Carport: Oversized, Front, Garage Attached
Gas: None
Kitchen: Pantry, Country, Vinyl Floor, Wood Cabinets
Miscellaneous: 220 Volt
Parcel #: 19-039236-0300
Primary Bathroom: Shower, Double Vanity, Marb/Gran/Slate
Primary Bedroom: Other
Rooms Total: 8
Sewer: Septic Tank
Smart Technology: HVAC
Tax Abatement: No
Topography: Cleared
Water: Public
Water Heater: Electric
Window Features: Bay/Bow, Double Hung, Double Pane, Vinyl, Insulated
Room Sizes
Primary Bedroom: 17 X 11 Level - 1
Bedroom 2: 17 X 11 Level - 1
Bedroom 3: 17 X 11 Level - 1
Dining Room: 13 X 11 Level - 1
Laundry Room: 13 X 8 Level - 1
Recreation Room: 14 X 7 Level - 1
Local Schools
School District: Western Brown
Listed By / Shown By
Listed By
Agency Name: Sibcy Cline, Inc.
Agent Name: Lisa Daniel Allen
Agency Phone: 513-474-4800

Shown By
Agent Name: Lydia Walls
Agent Phone: (937) 935-5597
Agency Title: Key Realty

Estimate Your Payment
Estimated Payment
$ 1,989.58 per month $1,817.96 Principal & Interest $76.83 Property Tax $94.79 Homeowner's Insurance
1406 Rosehill Road | MLS# 1893637
This single family home located at 1406 Rosehill Road, Lewis Township, OH 45130 is currently listed for sale with an asking price of $325,000. This property has 3 bedrooms and 2 full baths. Rosehill Road is located within the Western Brown school district. Search Lewis Township real estate on www.lydiawalls.com today.