
BEDS4
BATHS3 full 1 partial
SQUARE FEET2,639
MLS#O6375465
STATUSActive
PROPERTY TYPEResidential - Single Family
SUBDIVISIONBALDWIN PARK
Property Description
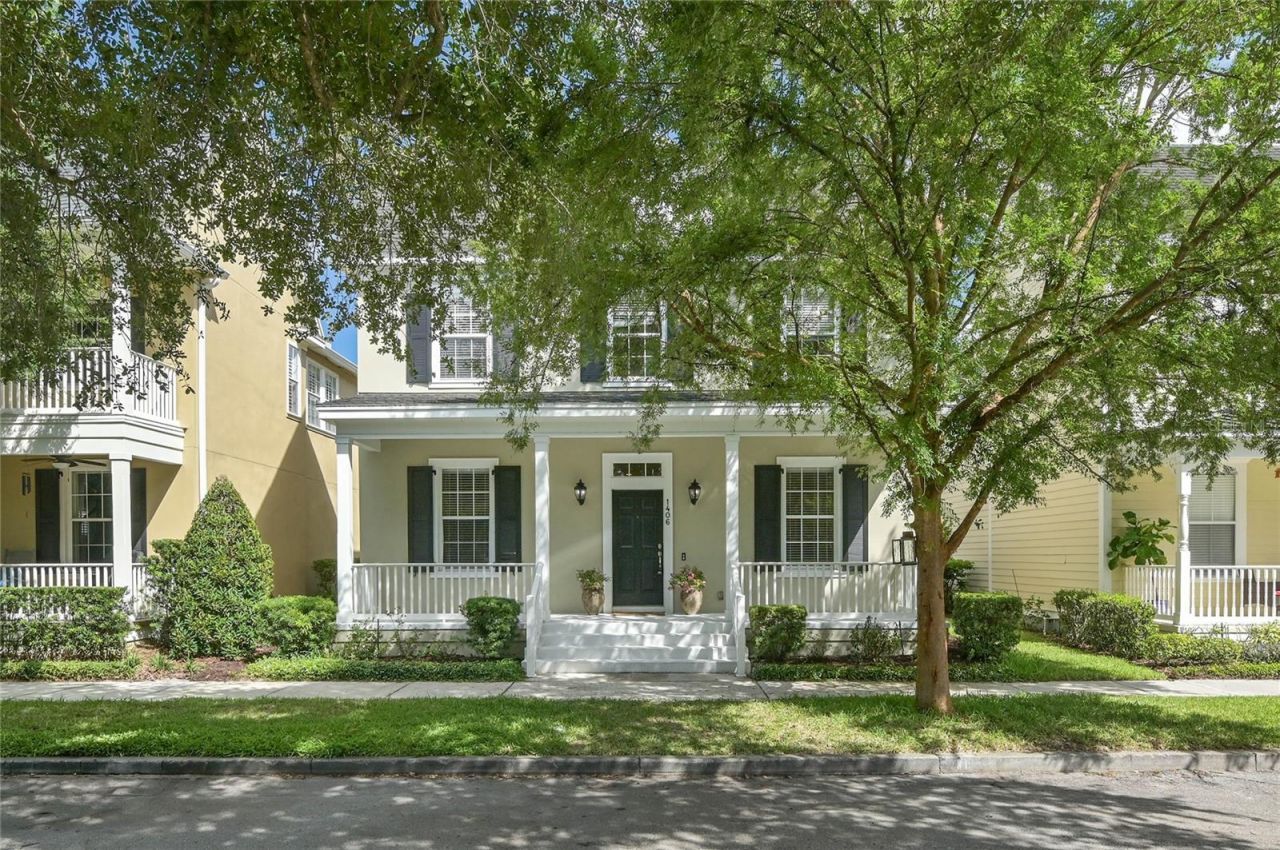
Beautiful 4 bedroom, 3 1/2 bath with office, Baldwin Park home on a quiet cul-de-sac overlooking a park, 2 blocks from New Broad street! New Roof (2026), New AC (2026) New interior paint (2026) New refrigerator (2026) Water heater (2023). Prepare to be impressed as you enter from the charming front porch to 2639 SF of bright and inviting space! The gourmet kitchen is the heart of the home featuring a large center island with breakfast bar, granite countertops, 42-inch wood cabinets and pantry. The main living area boasts a wood burning fireplace. The first-floor flex space is perfect for a home office or den. The owners suite's features a luxurious bath features a soaking tub, separate glassed-in shower, dual vanities, and an extra spacious walk-in closet. The upstairs loft offers a versatile space that can serve as a play area or family room. The laundry room is on this level for added convenience. The spacious garage offers ample room for multiple vehicles while also providing dedicated storage areas to keep your belongings organized. Home is priced to allow for buyer updates. This home has a perfect location just steps from the city center on New Broad Street with restaurants, shopping, banks, pharmacies, and docks to enjoy Lake Baldwin. Baldwin Park offers 3 community pools, clubhouse, playgrounds, 2 workout facilities, bike/walking trails and has easy access to Downtown Orlando, Winter Park, and Orlando International Airport.
Property Features
Property Type: Residential - Single Family
Cooling: Central Air
Fenced: Yes
Garage: 2 car attached
Heating: Central, Electric
Lot Size: 0.09 Acres
Roof Type: Shingle
Stories: 2.0
Taxes: $15,578
Year Built: 2007
Amenities
Ceiling Fans(s)
Kitchen/Family Room Combo
Living Room/Dining Room Combo
PrimaryBedroom Upstairs
Solid Wood Cabinets
Lighting
Sidewalk
Feature Descriptions
Appliances: Dishwasher, Disposal, Electric Water Heater, Microwave, Range, Refrigerator
Association Amenities: Clubhouse, Fitness Center, Playground, Pool
Community Features: Clubhouse, Fitness Center, Playground, Pool
Days on Site: 199
Directions: Lake Baldwin lane to Nolan Court
Exterior: Block, Stucco
Fencing: Fenced
Fireplace: Wood Burning
Fireplace Y/N: Yes
Flood Zone Code: x
Flooring: Carpet, Wood
Foundation: Slab
HOA Fee: 612/ Semi-Annually
HOA Y/N: Yes
Home Warranty Y/N: No
Listing Terms: Cash, Conventional, VA Loan
Lot: Corner Lot, City Limits, Sidewalk
Lot Dimensions: 0.09
Ownership: Fee Simple
Parking: Alley Access, Garage Faces Rear
Parking Notes: Alley Access, Garage Faces Rear
Pets Allowed: Cats OK, Dogs OK, Yes
Pets Restrictions: Buyer/buyer's agent to verify with HOA
Property Attached Y/N: No
Property Sub-Type: Single Family Residence
Sewer: Public Sewer
Showing Instructions: Appointment Only, Listing Agent Must Accompany
Special Sale Provisions: None
Utilities: Electricity Available, Water Connected
Water: Public
Water Access Y/N: No
Zoning: PD
Room Sizes
Bedroom 2: 12x10
Bedroom 3: 12x10
Bedroom 4: 12x10
Bonus Room: 16x11
Dining Room: 12x11
Family Room: 19x11
Kitchen: 25x9
Living Room: 16x18
Primary Bedroom: 19x12
Office: 10x10
Local Schools
High School: Winter Park High
Middle School: Glenridge Middle
Elementary School: Baldwin Park Elementary
Listed By / Shown By
Listed By
Agency Name: COLDWELL BANKER RESIDENTIAL RE
Agency Contact: 407-647-1211
Shown By
Agent Name: Lydia Walls
Agent Phone: (937) 935-5597
Agency Title: Key Realty

Estimate Your Payment
Estimated Payment
$ 7,174.72 per month $5,585.33 Principal & Interest $1,298.17 Property Tax $291.23 Homeowner's Insurance
1406 Nolan Court | MLS# O6375465
This single family home located at 1406 Nolan Court, Orlando, FL 32814 is currently listed for sale with an asking price of $998,500. This property was built in 2007 and has 4 bedrooms and 3 full and 1 partial baths with 2639 sq. ft. Nolan Court is located in the BALDWIN PARK subdivision. Search BALDWIN PARK real estate on www.lydiawalls.com today.