
BEDS7
BATHS4 full 1 partial
SQUARE FEET4,883
MLS#848486
STATUSActive
PROPERTY TYPEResidential - Single Family
SUBDIVISIONPreserve West Un 1
Property Description
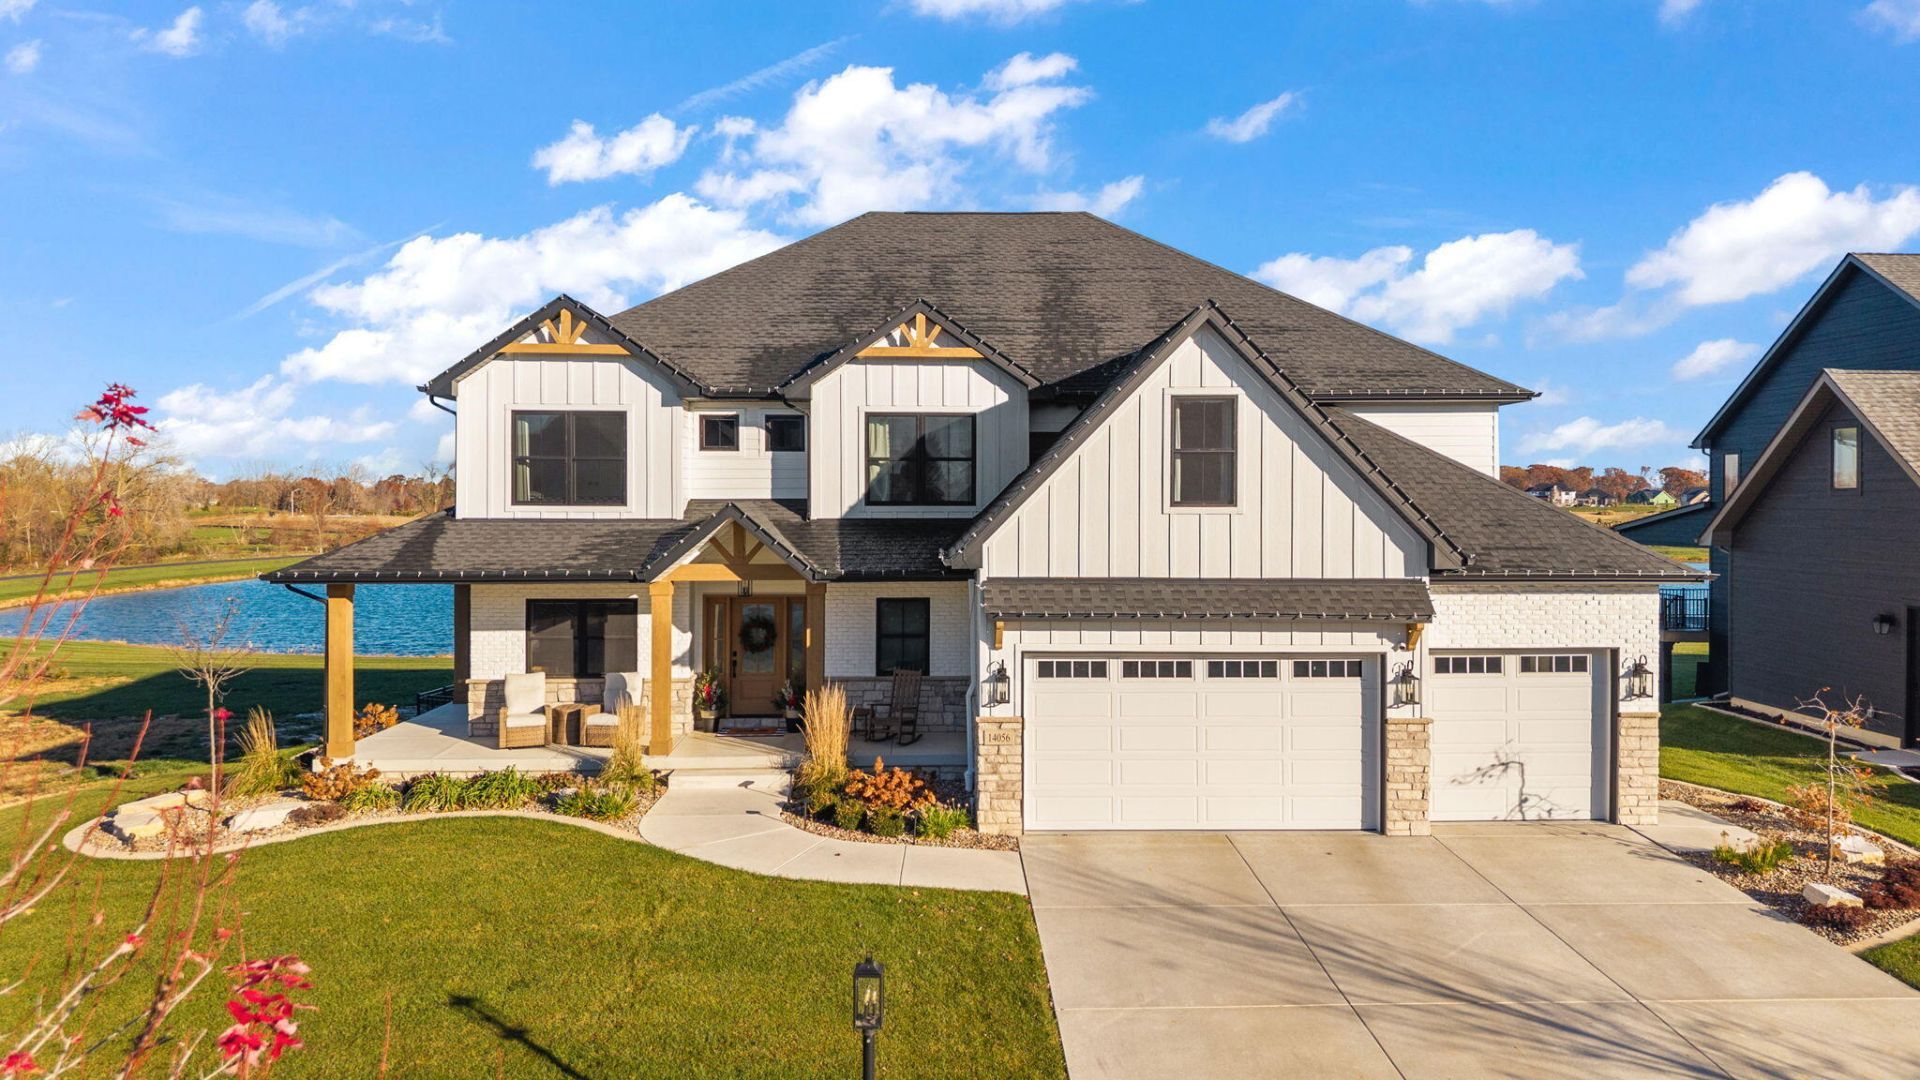
CUSTOM-BUILT LUXURY HOME IN THE PRESERVE! From the moment you arrive, the attention to detail is unmistakable, with beautiful brickwork, thoughtfully selected siding, professional landscaping, an inviting covered front porch, and elegant exterior lighting. Step inside to a grand, wide foyer where your eyes are immediately drawn to the breathtaking pond views framed by the living room windows. Just off the foyer offers the perfect flex space. The impressive two-story living room features an abundance of windows, a gas fireplace, and gorgeous custom railings overlooking the space from the second floor. The kitchen is truly a showstopper, offering a massive center island and an abundance of cabinetry. The dining area features vaulted ceilings, custom wood beams, and incredible backyard and pond views. A convenient butler's pantry keeps the main kitchen organized and ready for entertaining. The main level also includes a bedroom and powder room. The laundry room is nothing short of spectacular, featuring thoughtfully designed custom built-ins and exceptional functionality. It leads directly to an enormous 1,089-square-foot, fully finished 4.5-car garage complete with epoxy floors, heating, and cooling. A true car enthusiast's dream! Upstairs, you'll find five bedrooms, including an absolutely luxurious primary suite featuring beautiful wood beam accents, a spa-inspired bathroom with dual sinks, a soaking tub overlooking the backyard and pond, a walk-in shower, and your very own sauna! The custom walk-in closet is sure to impress. Four additional bedrooms and two full bathrooms complete the second level, along with the added convenience of a laundry chute leading directly to the main-floor laundry room.The walkout basement offers even more living and entertaining space, featuring a large family room, kitchenette, an additional seventh bedroom, and a full bathroom. Step outside to enjoy the covered patio or upper-level deck overlooking the beautiful pond.
Property Features
Property Type: Residential - Single Family
Fireplaces: 1
Garage: 4.5 car attached
Heating: Forced Air, Natural Gas
Lot Size: 0.36 Acres
Stories: 2.0
Year Built: 2023
Amenities
Cathedral Ceiling(s)
Walk-In Closet(s)
Tray Ceiling(s)
Stone Counters
Soaking Tub
Recessed Lighting
Pantry
Open Floorplan
Kitchen Island
High Ceilings
Entrance Foyer
Double Vanity
Appliances
Dryer
Water Softener Owned
Washer
Stainless Steel Appliance(s)
Range Hood
Refrigerator
Microwave
Gas Water Heater
Gas Range
Dishwasher
Disposal
Feature Descriptions
Association Amenities: Jogging Path, Maintenance Grounds
Days on Site: 2
Fireplace Features: Gas, Living Room
HOA Fee: 550/ Annually
HOA Y/N: Yes
Lot: Back Yard, Sprinklers In Front, Private, Landscaped, Few Trees
Parking Features: Attached, Heated Garage, Garage Faces Front, Driveway
Rooms Total: 13
Security Features: Carbon Monoxide Detector(s), Smoke Detector(s)
Sewer: Public Sewer
Utilities: Cable Connected, Water Connected, Sewer Connected, Natural Gas Connected, Electricity Connected
Water: Public
Waterfront: Pond
Room Sizes
Primary Bedroom: 19.0 x 19.0
Bedroom 2: 16.0 x 16.0
Bedroom 3: 15.0 x 14.0
Bedroom 4: 12.0 x 15.0
Bedroom 5: 13.0 x 13.0
Bedroom 6: 21.0 x 12.0
Other: 12.0 x 12.0
Family Room: 13.0 x 19.0
Living Room: 18.0 x 23.0
Dining Room: 13.0 x 10.0
Kitchen: 19.0 x 14.0
Library: 11.0 x 13.0
Game Room: 14.0 x 30.0
Listed By / Shown By
Listed By
Agency Name: Realty Executives Premier
Agency Phone: (219) 462-2224
Shown By
Agent Name: Lydia Walls
Agent Phone: (937) 935-5597
Agency Title: Key Realty

Estimate Your Payment
Estimated Payment
$ 7,945.27 per month $7,551.52 Principal & Interest $0.00 Property Tax (data not provided by mls) $393.75 Homeowner's Insurance
14056 Rosemary Lane | MLS# 848486
This single family home located at 14056 Rosemary Lane, Saint John, IN 46373 is currently listed for sale with an asking price of $1,350,000. This property was built in 2023 and has 7 bedrooms and 4 full and 1 partial baths with 4883 sq. ft. Rosemary Lane is located in the Preserve West Un 1 subdivision. Search Preserve West Un 1 real estate on www.lydiawalls.com today.