
BEDS3
BATHS2 full
MLS#5248405
STATUSActive
PROPERTY TYPEResidential - Single Family
SCHOOLAkron City
Property Description
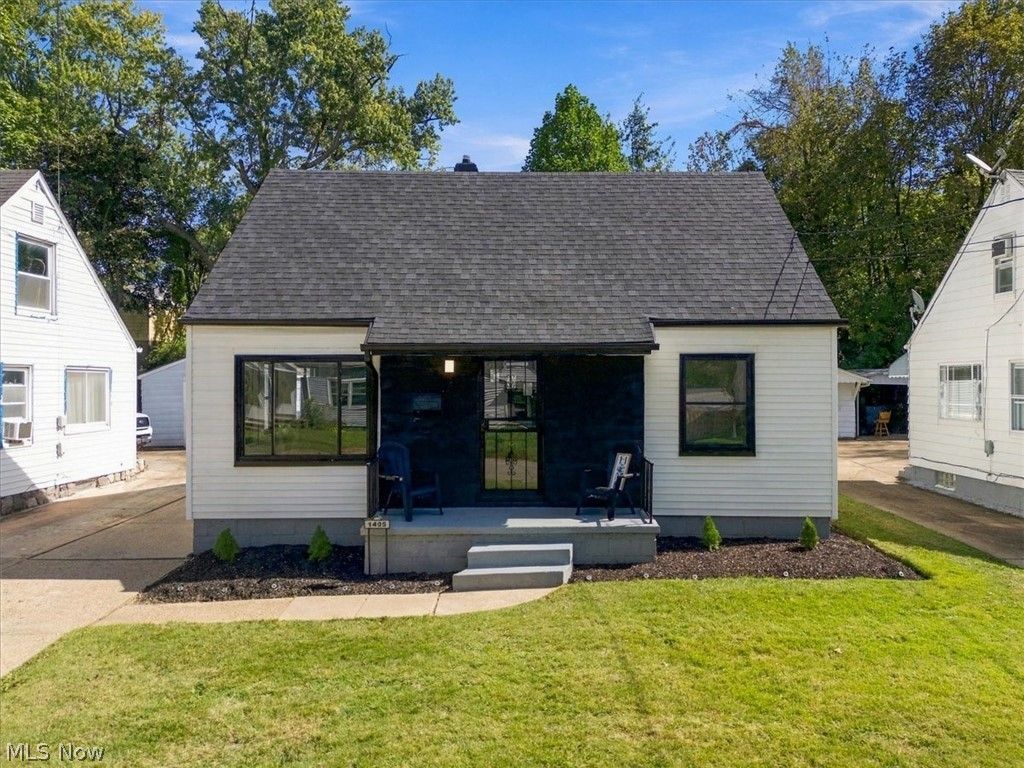
Welcome to 1405 Orlando - LUXURY living at an AFFORDABLE price! This 3-bedroom, 2 FULL bathroom home with a detached LARGE 2-car garage has been beautifully transformed! The open concept living room which flows seamlessly into the kitchen features luxury vinyl flooring with recessed lighting, while the kitchen showcases new modern white & gray TWO-TONE cabinetry and new appliances (fridge, stove & microwave and a BONUS TV). The main floor also includes 2 carpeted bedrooms and a gorgeous updated bathroom with new LVP flooring and a porcelain lined shower/tub. The second floor master bedroom is also newly carpeted with a nice size storage closet - this bedroom also features a ceiling "motorized" mounted TV for your viewing pleasure! Several other updates include but not limited to: BRAND NEW roof, gutters, furnace, central air, electrical panel, plumbing? The basement has been professionally waterproofed and houses a storage room along with a second fully remodeled bathroom with a walk-in shower containing a FANCY Bluetooth speaker shower light! The icing on the cake is the NEWLY finished 2nd half of the basement which houses a THEATER ROOM complete with a PROJECTOR! No need to go outside of your home to the movies ever again - when you can have movie night every single night in the comfort of your OWN home! Why continue to pay rent when you can OWN this AFFORDABLE home?? Pack your bags and make this eye-catching, well-groomed landscaped home yours!
Property Features
Property Type: Residential - Single Family
Basement: Yes
Basement: Partially Finished
Cooling: Central Air
Garage: 2
Heating: Gas
Home Style: Cape Cod
Lot Size: 0.12 Acres
Roof Type: Asphalt
Stories: 3.0
Taxes: $2,124 / year
Year Built: 1949
Feature Descriptions
Appliances: Microwave, Range, Refrigerator
Days on Site: 2
Exterior: Aluminum Siding
Laundry: In Basement
Parcel#: 6712038
Parking: Detached, Garage
Patio/Porch: Front Porch
Security: Carbon Monoxide Detector(s), Smoke Detector(s)
Sewer: Public Sewer
Water: Public
Room Sizes
Bedroom: 10 x 12 Level - First
Living Room: 19 x 12 Level - First
Other: 8 x 11 Level - Basement
Media Room: 29 x 11 Level - Basement
Primary Bedroom: 29 x 12 Level - Second
Bathroom: 7 x 8 Level - First
Bathroom: 8 x 6 Level - Basement
Kitchen: 12 x 11 Level - First
Bedroom: 9 x 11 Level - First
Utility Room: 21 x 11 Level - Basement
Local Schools
School District: Akron City
Listed By / Shown By
Listed By
Agency Name: H & R Burroughs Realty, Inc.
Agency Contact: sdix.realtor@gmail.com, 330-571-2239
Shown By
Agent Name: Lydia Walls
Agent Phone: (937) 935-5597
Agency Title: Key Realty

Estimate Your Payment
Estimated Payment
$ 1,177.51 per month $950.93 Principal & Interest $177.00 Property Tax $49.58 Homeowner's Insurance
1405 Orlando Avenue | MLS# 5248405
This single family home located at 1405 Orlando Avenue, Akron, OH 44320 is currently listed for sale with an asking price of $169,999. This property was built in 1949 and has 3 bedrooms and 2 full baths. Orlando Avenue is located within the Akron City school district. Search Akron real estate on www.lydiawalls.com today.