
BEDS4
BATHS2 full
SQUARE FEET2,236
MLS#5234429
STATUSActive
PROPERTY TYPEResidential - Single Family
SCHOOLAkron City
Property Description
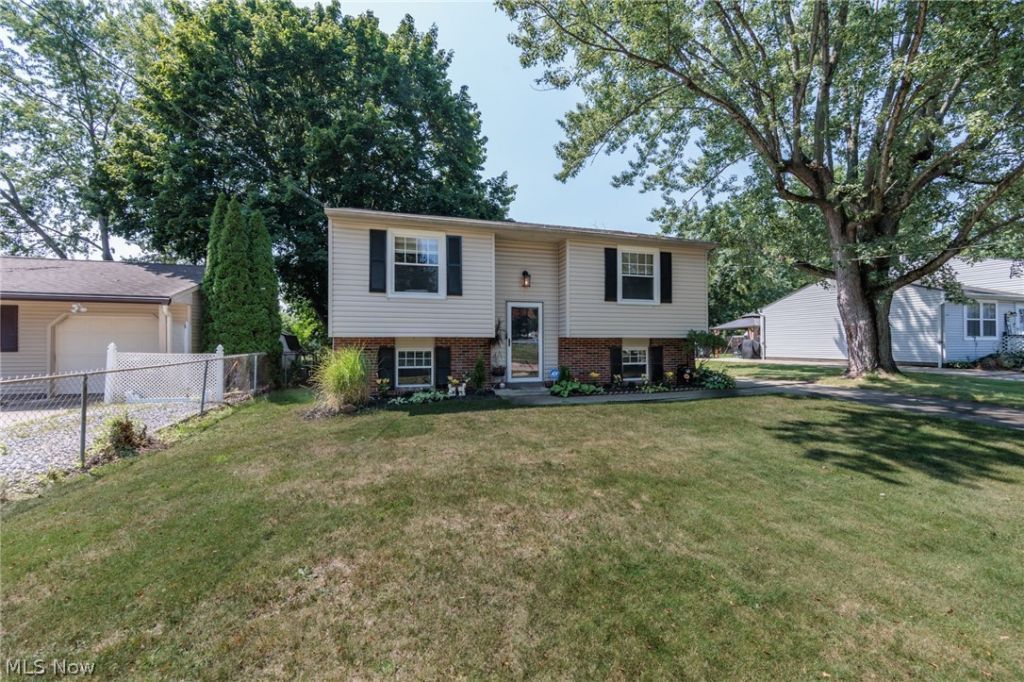
Welcome home to this spacious 4-bedroom, 2-bath bi-level, offering plenty of room inside and out! Step into a bright living room that flows into the kitchen and dining area, while the main level also offers a comfortable master bedroom and a second bedroom. Downstairs, the finished lower level adds even more living space with two additional bedrooms, a full bathroom, and a generous family/media room ? perfect for movie nights, a home office, or extra hangout space. All kitchen appliances are included, making this home truly move-in ready. Outside, enjoy a partially fenced backyard, ideal for relaxing and entertaining. A detached 2.5-car garage offers great storage and parking convenience. Located close to public transit, restaurants, and medical services, this home combines comfort, space, and an unbeatable location. Don't miss your chance to make this one yours ? schedule your showing today!
Property Features
Property Type: Residential - Single Family
Basement: Yes
Basement: Full, Finished, Sump Pump, Walk-Out Access
Cooling: Central Air, Whole House Fan
Garage: 2.5
Heating: Forced Air, Gas
Home Style: Bi-Level
Lot Size: 0.17 Acres
Roof Type: Asphalt, Fiberglass
Stories: 2.0
Taxes: $2,333 / year
Year Built: 1971
Feature Descriptions
Accessibility: None
Appliances: Dryer, Dishwasher, Range, Refrigerator, Washer
Community Features: Medical Service, Restaurant, Sidewalks
Exterior: Aluminum Siding, Vinyl Siding
Fencing: Chain Link, Other, Partial, Wood
Laundry: In Basement
Lot: Back Yard, City Lot, Near Public Transit
Parcel#: 6742353
Parking: Detached, Electricity, Garage, Paved
Sewer: Public Sewer
View: City, Neighborhood
Water: Public
Local Schools
School District: Akron City
Listed By / Shown By
Listed By
Agency Name: EXP Realty, LLC.
Agency Contact: rdecapio@gmail.com, 216-470-3027
Shown By
Agent Name: Lydia Walls
Agent Phone: (937) 935-5597
Agency Title: Key Realty

Estimate Your Payment
Estimated Payment
$ 1,312.05 per month $1,062.25 Principal & Interest $194.42 Property Tax $55.39 Homeowner's Insurance
1404 Kendale Drive | MLS# 5234429
This single family home located at 1404 Kendale Drive , Akron, OH 44314 is currently listed for sale with an asking price of $189,900. This property was built in 1971 and has 4 bedrooms and 2 full baths with 2236 sq. ft. Kendale Drive is located within the Akron City school district. Search Akron real estate on www.lydiawalls.com today.