
BEDS3
BATHS1 full 1 partial
SQUARE FEET1,974
MLS#848411
STATUSActive
PROPERTY TYPEResidential - Single Family
SUBDIVISIONShades Add
Property Description
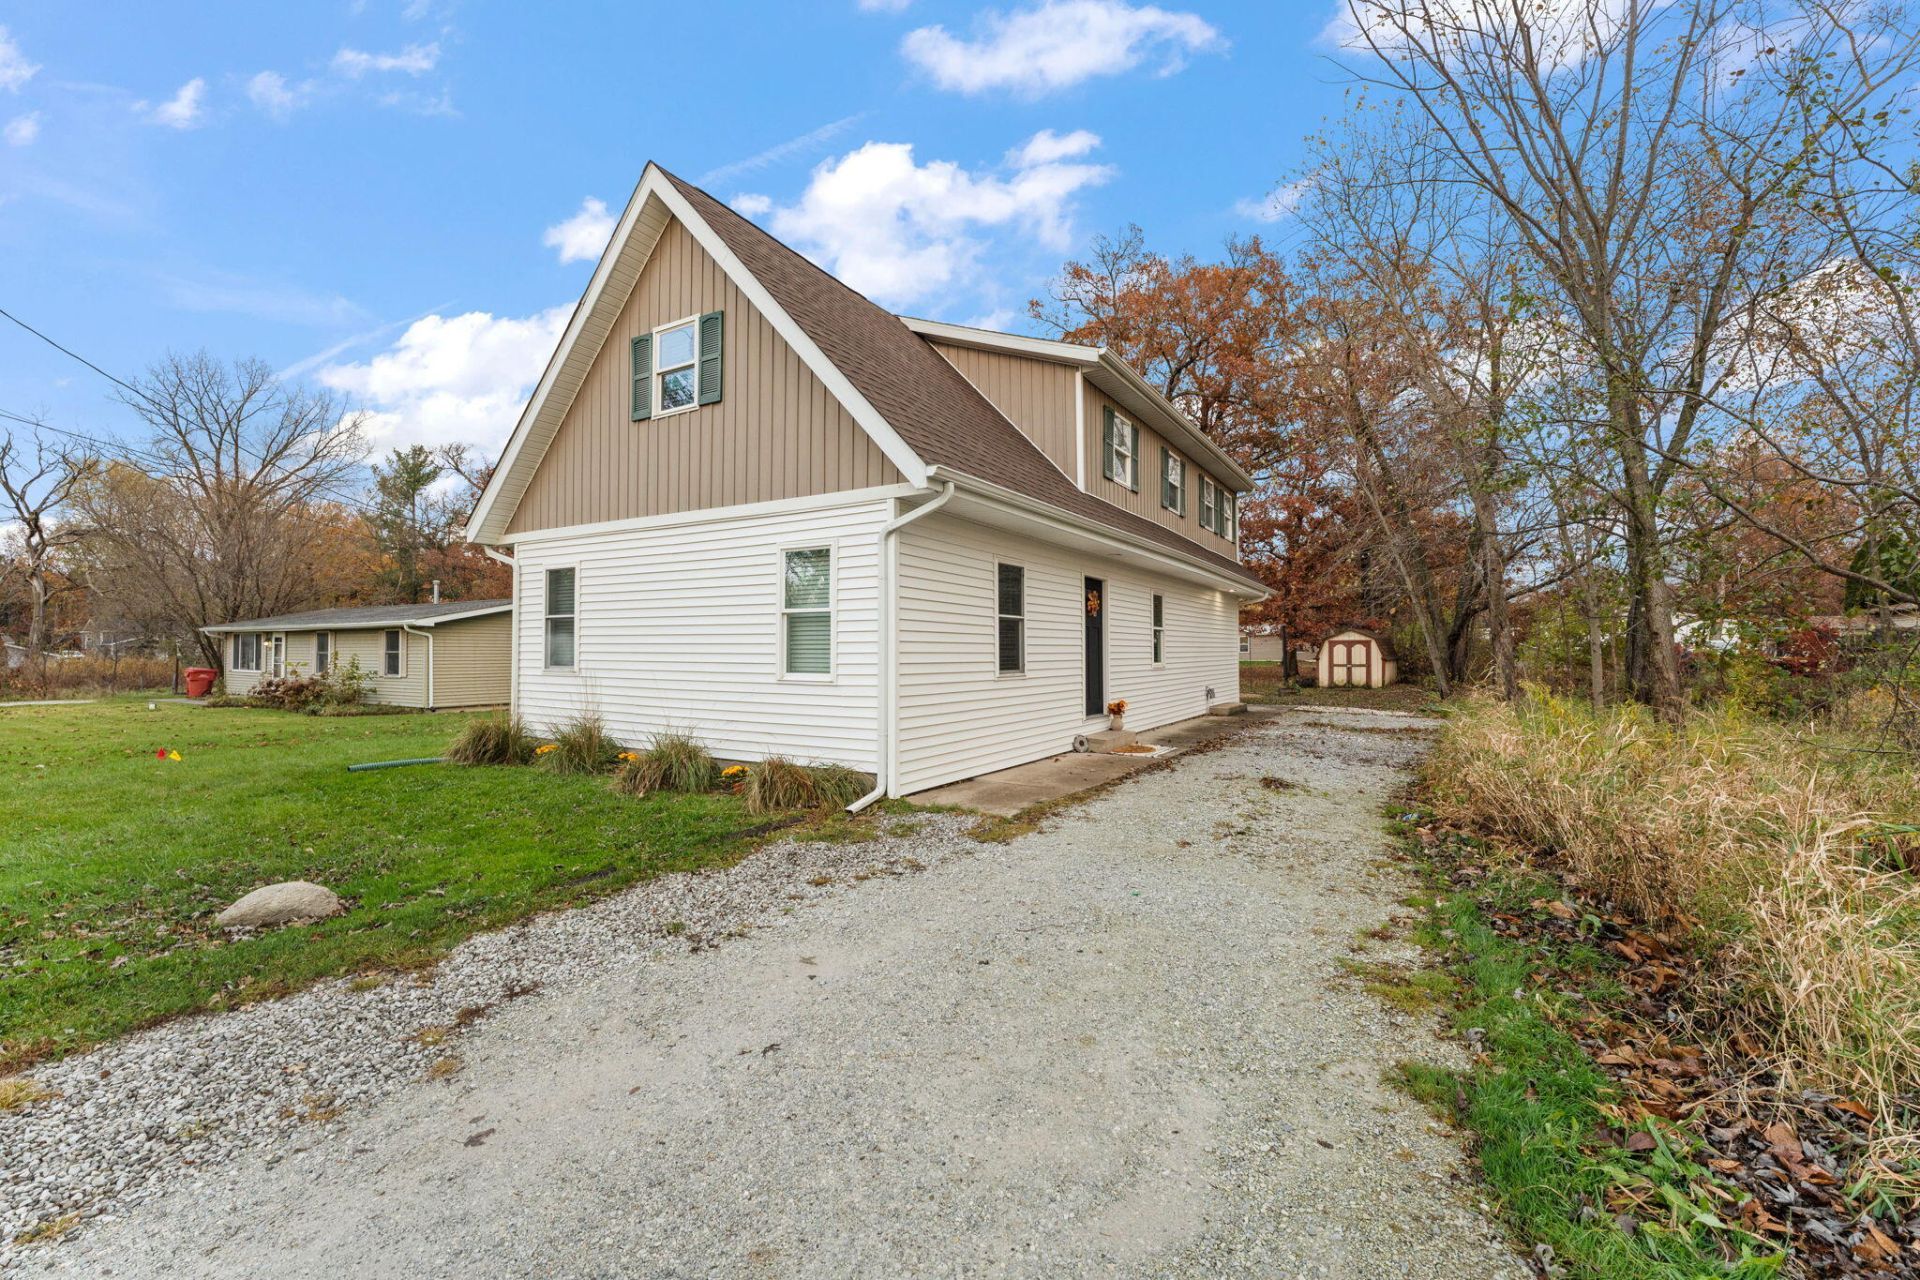
Beautifully updated home with almost 2,000 SQUARE FEET with an OVERSIZED lot in CROWN POINT SCHOOLS! This home features 3 bedrooms, 1.5 bathrooms, nearly 2,000 square feet, a MAIN FLOOR bedroom, with a large lot, and updated finishes throughout! The main level offers an OPEN CONCEPT floor plan with a large living area, updated flooring, and a remodeled kitchen! The kitchen features white cabinetry, quartz countertops, and stainless steel appliances. Off the kitchen is a door leading to the exterior back patio and spacious, wooded lot. The main floor also features a MAIN FLOOR BEDROOM with direct access to the main floor, fully remodeled bathroom! There is also a laundry/utility room on the main floor. The second level features two MASSIVE rooms with vaulted ceilings, one of which has a private balcony overlooking the backyard. The upper level also features a large loft space, which is a great home office or play space, a remodeled 1/2 bathroom, and multiple large walk-in closets. Other features of this home include a storage shed, brand new exterior siding, brand new flooring, updated mechanicals, 4 year old roof, CROWN POINT SCHOOL DISTRICT, and much more!
Property Features
Property Type: Residential - Single Family
Heating: Forced Air, Natural Gas
Lot Size: 0.23 Acres
Stories: 1.5
Taxes: $2,150
Year Built: 1929
Amenities
Cathedral Ceiling(s)
Stone Counters
Open Floorplan
Eat-in Kitchen
Ceiling Fan(s)
Appliances
Dishwasher
Refrigerator
Microwave
Gas Range
Feature Descriptions
Days on Site: 4
Lot: Back Yard, Few Trees
Parking Features: Driveway, Gravel
Rooms Total: 6
Sewer: Public Sewer
Water: Well
Room Sizes
Living Room: 20.0 x 13.0
Kitchen: 16.0 x 10.0
Primary Bedroom: 12.0 x 12.0
Bedroom 2: 14.0 x 21.0
Bedroom 3: 14.0 x 20.0
Other: 10.0 x 14.0
Listed By / Shown By
Listed By
Agency Name: Realty Executives Premier
Agency Phone: (219) 462-2224
Shown By
Agent Name: Lydia Walls
Agent Phone: (937) 935-5597
Agency Title: Key Realty

Estimate Your Payment
Estimated Payment
$ 1,767.63 per month $1,509.74 Principal & Interest $179.17 Property Tax $78.72 Homeowner's Insurance
14021 Fairbanks Street | MLS# 848411
This single family home located at 14021 Fairbanks Street , Cedar Lake, IN 46303 is currently listed for sale with an asking price of $269,900. This property was built in 1929 and has 3 bedrooms and 1 full and 1 partial baths with 1974 sq. ft. Fairbanks Street is located in the Shades Add subdivision. Search Shades Add real estate on www.lydiawalls.com today.