
BEDS4
BATHS3 full 1 partial
SQUARE FEET2,450
MLS#300616
STATUSActive
PROPERTY TYPEResidential - Single Family
SUBDIVISIONThomas Farms
Property Description
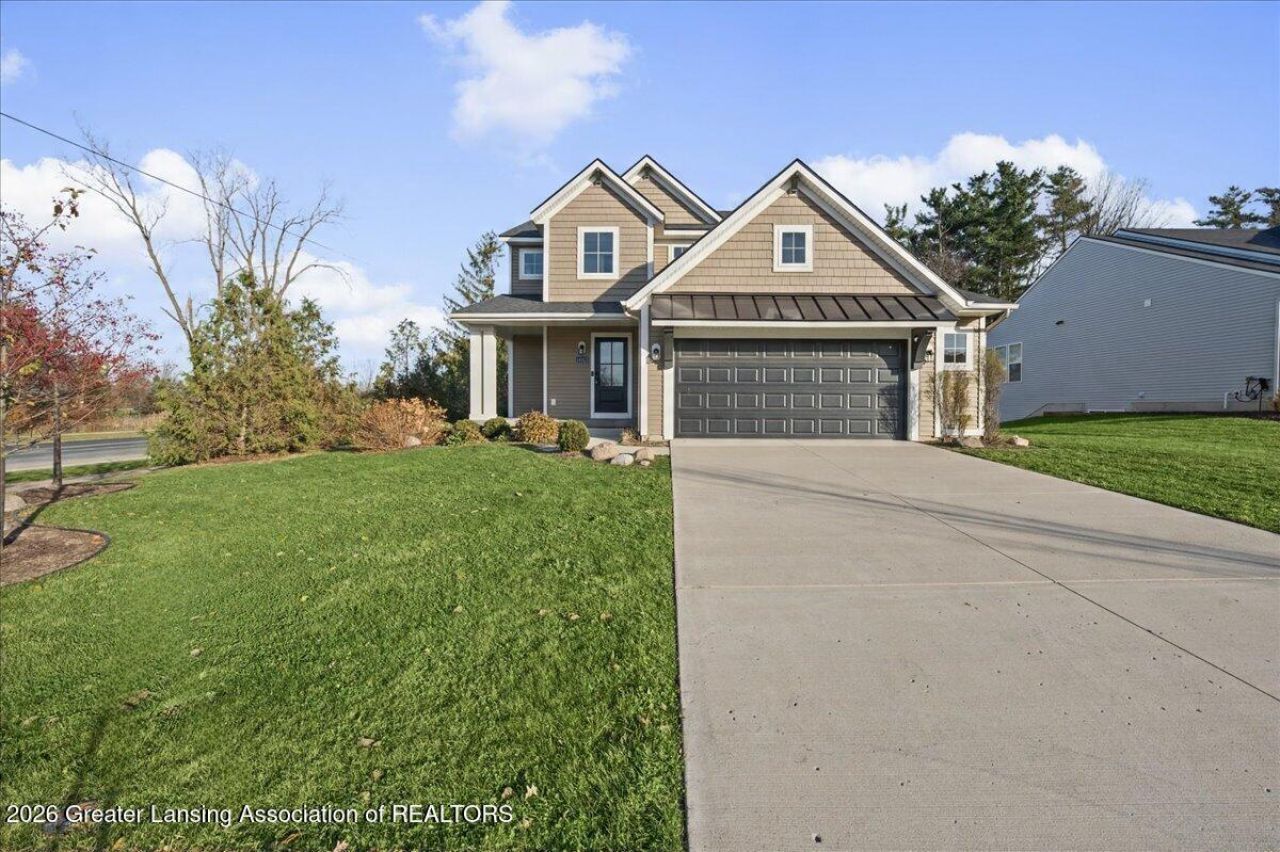
Welcome to Thomas Farms in DeWitt! This inviting four-bedroom home pairs a spacious, open layout with stylish finishes throughout. The kitchen features crisp white cabinetry, stainless steel appliances, a gas range, and a large island that opens to the dining and living areas. Gather around the stone fireplace in the comfortable living room, or step through the sliding doors to the deck and enjoy the backyard setting. The home offers three full bathrooms and a convenient main-level half bath. The primary suite includes a double-sink vanity and a tiled, glass-enclosed shower. With four bedrooms for guests, work, or hobbies, a hot tub disconnect, plus an attached two-car garage, theres room to settle in and make it your own.
Property Features
Property Type: Residential - Single Family
Cooling: Central Air
Fireplaces: 1
Fuel Type: Gas
Garage: 2 car attached
Heating: Forced Air, Natural Gas
Lot Size: 0.23 Acres
Roof Type: Shingle
Stories: 2.0
Taxes: $7,926
Feature Descriptions
Appliances: Dishwasher, Gas Range, Oven, Range, Range Hood, Refrigerator, Stainless Steel Appliance(s), Water Heater
Association/Condo Fee: 400/Annually
Association Amenities: Other
Days on Site: 1
Exterior: Vinyl Siding
Exterior Amenities: Rain Gutters
Fireplace: Gas, Living Room, Stone
Flooring: Carpet, Vinyl
HOA Y/N: Yes
Interior Amenities: Breakfast Bar, Double Vanity, Eat-in Kitchen, Entrance Foyer, Kitchen Island, Open Floorplan, Pantry, Recessed Lighting, Walk-In Closet(s)
Laundry: Inside, Laundry Room, Upper Level
Lot: Back Yard, Front Yard, Landscaped
Lot Dimensions: 73.96x135.26
Parcel #: 050-459-000-001-00
Parking: Attached, Driveway, Garage, Garage Door Opener, Garage Faces Front
Patio/Porch: Covered, Front Porch, Patio
Road Surface: Concrete
Sewer: Public Sewer
SQFT Total: 2490
Water: Public
Listed By / Shown By
Listed By
Agency Name: RE/MAX Real Estate Professionals
Shown By
Agent Name: Lydia Walls
Agent Phone: (937) 935-5597
Agency Title: Key Realty

Estimate Your Payment
Estimated Payment
$ 3,102.35 per month $2,320.83 Principal & Interest $660.50 Property Tax $121.01 Homeowner's Insurance
14013 Ambrosia Avenue | MLS# 300616
This single family home located at 14013 Ambrosia Avenue, Dewitt, MI 48820 is currently listed for sale with an asking price of $414,900. This property has 4 bedrooms and 3 full and 1 partial baths with 2450 sq. ft. Ambrosia Avenue is located in the Thomas Farms subdivision. Search Thomas Farms real estate on www.lydiawalls.com today.