
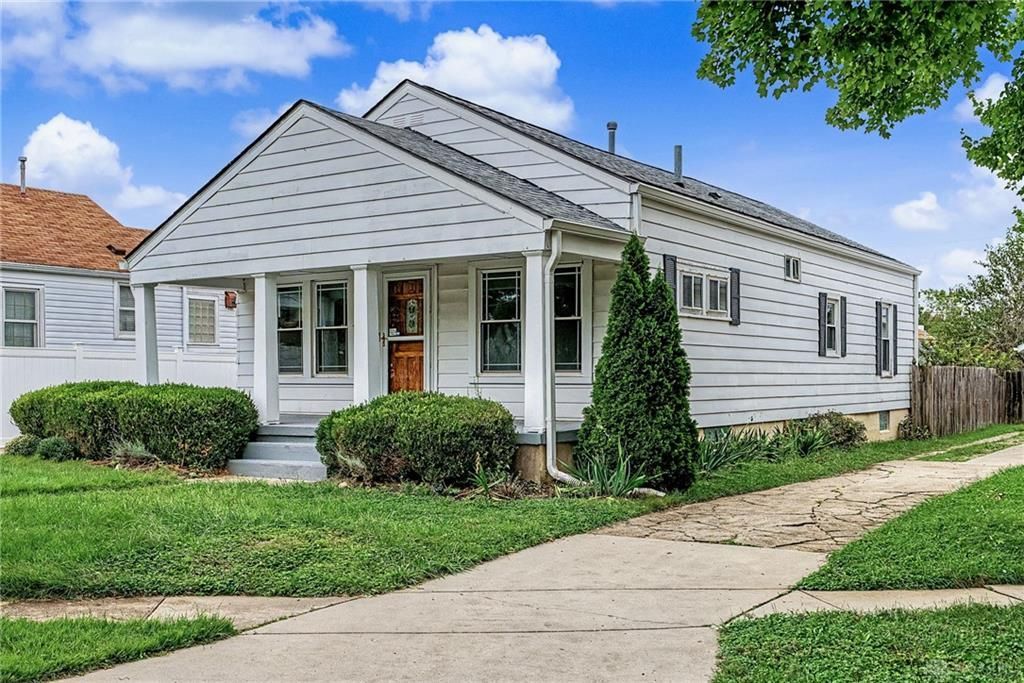
BEDS3
BATHS1 full
SQUARE FEET1,248
MLS#969561
STATUSActive
PROPERTY TYPEResidential - Single Family
SUBDIVISIONCity-Dayton Rev
SCHOOLDayton
Property Description
Welcome to 1401 Highview Ave in Dayton! This charming bungalow offers 3 spacious bedrooms, 1 full bathroom, and a great blend of original character and important modern updates. The home features all-new furnace and central air conditioning for added peace of mind, along with updated vinyl replacement windows.Inside, you'll find a large kitchen with a convenient breakfast nook, a formal dining room, and a comfortable living room highlighted by the home's original fireplace and mantel, adding timeless character (fireplace is inoperable). Original woodwork and trim have been thoughtfully restored throughout, including the beautiful built-in cabinetry in the dining room.With its spacious rooms, classic bungalow charm, restored original details, and key mechanical updates, 1401 Highview is a great opportunity to own a home with character and functionality in Dayton.Agent owned.
Property Features
Property Type: Residential - Single Family
Basement: Yes
Cooling: Central
Fenced: Yes
Garage: 2 car attached
Heating: Forced Air, Natural Gas
Lot Size: 0.18 Acres
Stories: 1.0
Taxes: $2,498
Year Built: 1926
Feature Descriptions
Appliance Features: Dishwasher, Dryer, Microwave, Range, Refrigerator, Washer
Basement Features: Full, Unfinished
Days on Site: 6
Exterior: Frame
Fireplace. Features: Inoperable
Garage Features: 2 Car, Attached
Lot Dimensions: 40x199
Outside Features: Fence, Patio
Ownership: Agent Owned
Utilities: 220 Volt Outlet, Natural Gas, Public Water, Sanitary Sewer
Room Sizes
Breakfast Room: 9 X 12 Level - Main
Kitchen: 11 X 12 Level - Main
Dining Room: 16 X 10 Level - Main
Living Room: 14 X 12 Level - Main
Primary Bedroom: 12 X 15 Level - Main
Bedroom: 9 X 8 Level - Main
Bedroom: 9 X 14 Level - Main
Local Schools
School District: Dayton
Listed By / Shown By
Listed By
Agency Name: Streetlight Realty LLC
Agency Phone: (937) 884-1283
Shown By
Agent Name: Lydia Walls
Agent Phone: (937) 935-5597
Agency Title: Key Realty

Estimate Your Payment
Estimated Payment
$ 1,325.80 per month $1,062.25 Principal & Interest $208.17 Property Tax $55.39 Homeowner's Insurance
1401 Highview Avenue | MLS# 969561
This single family home located at 1401 Highview Avenue, Dayton, OH 45420 is currently listed for sale with an asking price of $189,900. This property was built in 1926 and has 3 bedrooms and 1 full baths with 1248 sq. ft. Highview Avenue is located in the City-Dayton Rev subdivision within the Dayton school district. Search City-Dayton Rev real estate on www.lydiawalls.com today.