
BEDS4
BATHS2 full 1 partial
SQUARE FEET2,166
MLS#965820
STATUSActive
PROPERTY TYPEResidential - Single Family
SUBDIVISIONWoodside Park
SCHOOLBeavercreek
Property Description
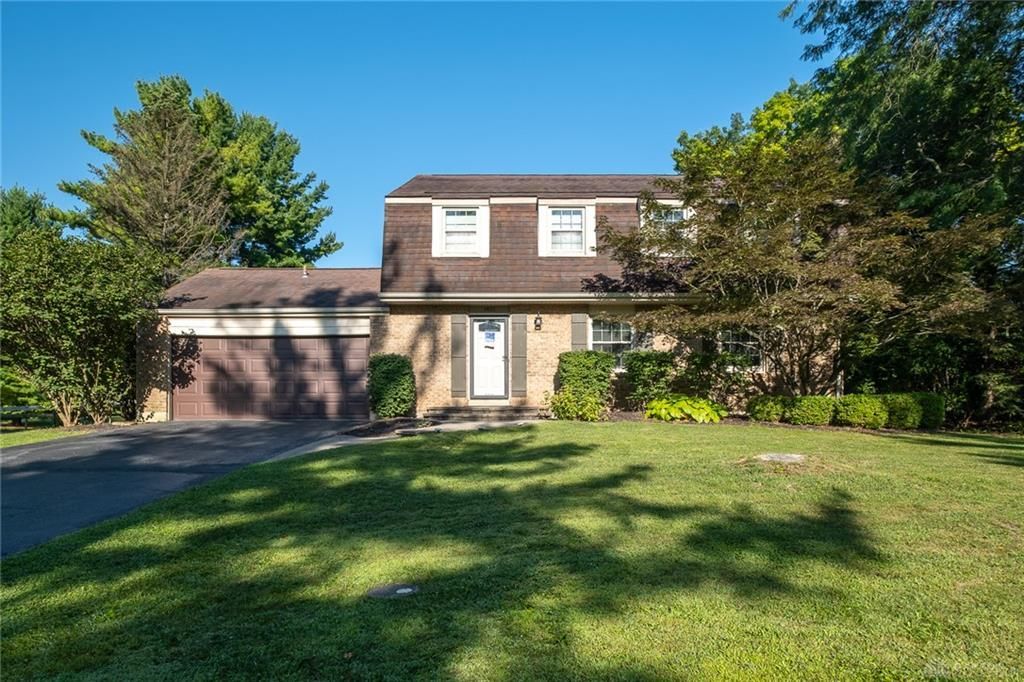
Spacious two-story in Woodside Park is prepped and ready for new owners! Inside, wide plank laminate flooring carries from the foyer throughout the first floor. Entertaining will be breeze with a spacious formal living room and adjoining breakfast area! For the chef, the updated kitchen boasts a tile backsplash, stainless appliances, and solid surface counters! A generous family room completes this circular plan and provides access to the covered deck. Upstairs, the primary bedroom features an updated bath and two closets! Three additional bedrooms and a full bath complete the level. Need more? An unfinished basement provides plenty of room for expansion! Outside, you’ll love the fenced yard, patio, and shed! Convenient central Beavercreek location!
Property Features
Property Type: Residential - Single Family
Basement: Yes
Cooling: Central, Heat Pump
Fenced: Yes
Garage: 2 car attached
Heating: Electric, Forced Air, Heat Pump
Lot Size: 0.45 Acres
Stories: 2.0
Taxes: $5,861
Year Built: 1973
Feature Descriptions
Appliance Features: Dishwasher, Garbage Disposal, Microwave, Range, Refrigerator, Water Softener
Basement Features: Full, Unfinished
Days on Site: 4
Exterior: Brick, Vinyl
Garage Features: 2 Car, Attached, Opener
Lot Dimensions: Irregular
Outside Features: Cable TV, Deck, Fence, Patio, Storage Shed
Utilities: 220 Volt Outlet, Public Water, Sanitary Sewer
Room Sizes
Entry Room: 12 X 5 Level - Main
Living Room: 20 X 13 Level - Main
Breakfast Room: 13 X 11 Level - Main
Family Room: 18 X 12 Level - Main
Kitchen: 13 X 12 Level - Main
Primary Bedroom: 15 X 13 Level - Second
Bedroom: 13 X 12 Level - Second
Bedroom: 17 X 12 Level - Second
Bedroom: 11 X 10 Level - Second
Local Schools
School District: Beavercreek
Listed By / Shown By
Listed By
Agency Name: Irongate Inc.
Agency Phone: (937) 426-0800
Shown By
Agent Name: Lydia Walls
Agent Phone: (937) 935-5597
Agency Title: Key Realty

Estimate Your Payment
Estimated Payment
$ 2,606.57 per month $2,013.18 Principal & Interest $488.42 Property Tax $104.97 Homeowner's Insurance
1401 Edenwood Drive | MLS# 965820
This single family home located at 1401 Edenwood Drive, Beavercreek, OH 45434 is currently listed for sale with an asking price of $359,900. This property was built in 1973 and has 4 bedrooms and 2 full and 1 partial baths with 2166 sq. ft. Edenwood Drive is located in the Woodside Park subdivision within the Beavercreek school district. Search Woodside Park real estate on www.lydiawalls.com today.