
BEDS4
BATHS2 full 1 partial
SQUARE FEET2,112
MLS#20263835
STATUS
PROPERTY TYPEResidential - Single Family
SCHOOLNorwalk
Property Description
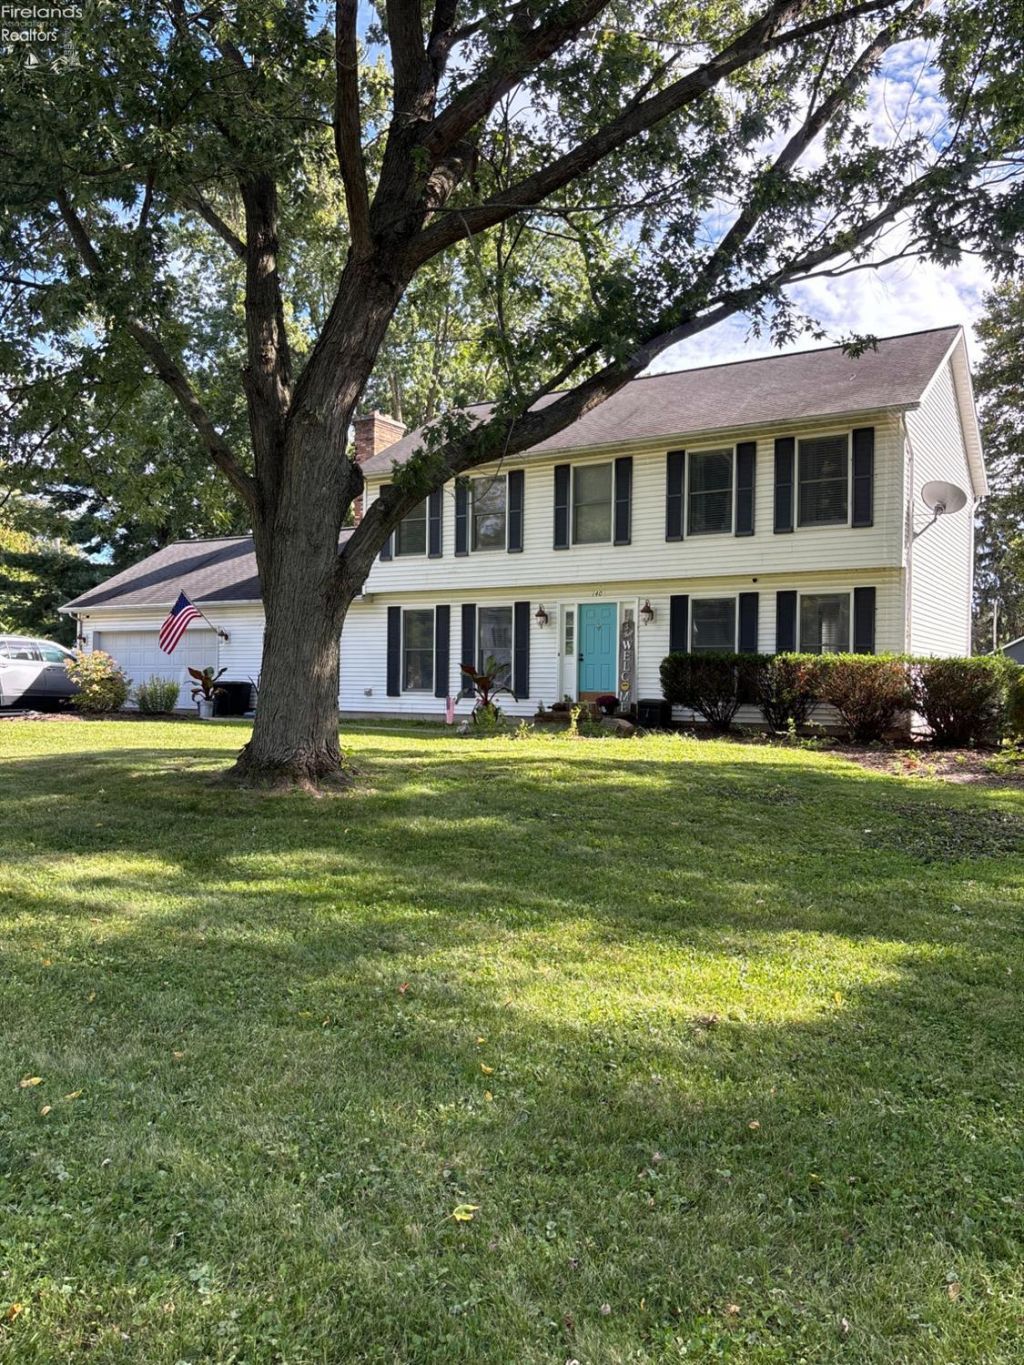
Beautifully updated 4-bedroom, 2.5-bath home conveniently located near the high school and fairgrounds! The home offers a spacious master suite, an additional family room, and a cozy wood-burning fireplace, providing plenty of room to relax and entertain. Recent updates include a remodeled primary bathroom in 2025 and an extended concrete patio in 2025.Step outside to enjoy the private, fenced-in yard featuring a pergola, spacious patio, hot tub, and shed for additional storage. The location puts you close to the fairgrounds and community events, including Fourth of July fireworks and local parades. Additional features include a radon mitigation system. With numerous updates, generous living space, and a great outdoor area, this home is move-in ready and ready to enjoy!
Property Features
Property Type: Residential - Single Family
Basement: Yes
Cooling: Central
Heating: Gas
Home Style: 2 Story
Lot Size: 0.61 Acres
Roof Type: Asphalt
Stories: 2.0
Year Built: 1988
Feature Descriptions
Basement Features: Part-Finished
Days on Site: 3
Exterior: Vinyl Siding
Features: Dishwasher, Dryer, Fireplace:Wood Burn, Hot Tub, Microwave, Range, Refrigerator, Shed/Storage, Washer
Formal Dining: Yes
HOA Fee: 0.00
Hot Tub: Yes
Parking Notes: Attached, Off Street
Sewer: Public Sewer
Water: Public
Room Sizes
Primary: 15.60x14 Level - 2nd Floor
Bedroom 2: 12x13 Level - 2nd Floor
Bedroom 3: 12x11 Level - 2nd Floor
Bedroom 4: 9x11 Level - 2nd Floor
Dining Room: 12x11 Level - Main
Family Room: 18x11 Level - Main
Foyer: 10x6
Kitchen: 17x11 Level - Main
Living Room: 23x13 Level - Main
Local Schools
School District: Norwalk
Listed By / Shown By
Listed By
Agency Name: Plum Tree Realty
Shown By
Agent Name: Lydia Walls
Agent Phone: (937) 935-5597
Agency Title: Key Realty

Estimate Your Payment
Estimated Payment
$ 2,059.88 per month $1,957.80 Principal & Interest $0.00 Property Tax (data not provided by mls) $102.08 Homeowner's Insurance
140 Norwood Avenue | MLS# 20263835
This single family home located at 140 Norwood Avenue, Norwalk, OH 44857 is currently listed for sale with an asking price of $350,000. This property was built in 1988 and has 4 bedrooms and 2 full and 1 partial baths with 2112 sq. ft. Norwood Avenue is located within the Norwalk school district. Search Norwalk real estate on www.lydiawalls.com today.