
BEDS4
BATHS2 full 1 partial
SQUARE FEET3,110
MLS#6131926
STATUSActive
PROPERTY TYPEResidential - Single Family
SUBDIVISIONHawthorne
SCHOOLPerrysburg
Property Description
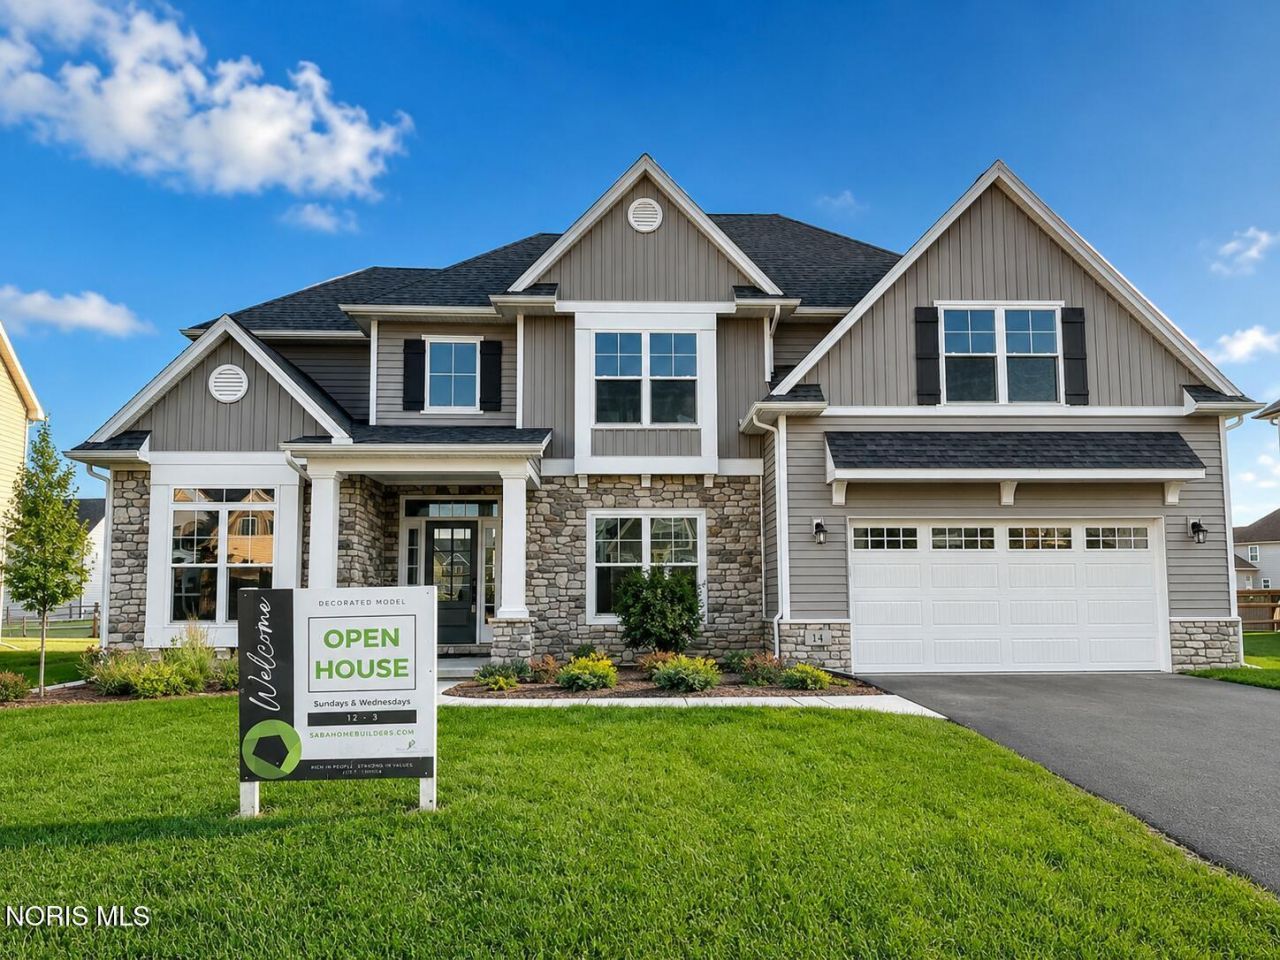
FORMER SABA MODEL HOME NOW AVAILABLE FOR PURCHASE! INCLUDES IRRIGATION SYSTEM, LANDSCAPING AND REFRIGERATOR! QUICK MOVE IN! HAWTHORNE IS PERRYSBURG'S PREMIER COMMUNITY, OFFERING TIMELESS DESIGN, EXCEPTIONAL CRAFTSMANSHIP AND A WELCOMING NEIGHBORHOOD ATMOSPHERE! 2X6 EXTERIOR CONSTRUCTION, PELLA WINDOWS & A LARGE REAR COVERED PORCH! OPEN CONCEPT WITH 9 FT CEILINGS! KITCHEN WITH HUGE CENTER ISLAND OPENS SEAMLESSLY TO 2 STORY FAMILY RM WITH STONE FIREPLACE! VORST CUSTOM CABINETRY WITH UNDER CABINET LIGHTING! WALK-IN PANTRY, QUARTZ COUNTERTOPS, BUFFET & TILE BACKSPLASH! UPGRADED APPLIANCES INCLUDE RANGE HOOD & DRAWER MICROWAVE! FORMAL DINING RM FEATURES A COFFERED CEILING & WINE BAR! THE FIRST FLOOR DEN SHOWCASES A WOOD BEAMED CATHEDRAL CEILING! PRIMARY ENSUITE, WITH SITTING RM & LARGE WALK-IN CLOSET, HAS FREE STANDING TUB, CUSTOM TILE SHOWER & DUAL VANITY! MUD RM WITH CUSTOM LOCKERS & DROP ZONE! MODERN BLACK METAL STAIR RAIL, SOLID CORE DOORS & LOADS OF ENGINEERED HARDWOOD FLOORS! FULL BASEMENT DRYWALLED/PLUMBED FOR FULL BATH!
Property Features
Property Type: Residential - Single Family
Basement: Yes
Basement: Bath/Stubbed, Concrete, Full, Interior Entry, Sump Pump
Cooling: Central Air
Fireplaces: 1
Garage: 2 car attached
Heating: Forced Air, Natural Gas
Home Style: Modern, Traditional
Lot Size: 0.28 Acres
Roof Type: Shingle
Stories: 2.0
Year Built: 2025
Amenities
Cathedral Ceiling(s)
Ceiling Fan(s)
Double Vanity
Entrance Foyer
Open Floorplan
Pan Ceiling(s)
Pantry
Primary Bathroom
Separate Shower
Storage
Tray Ceiling(s)
Vaulted Ceiling(s)
Walk-In Closet(s)
Feature Descriptions
Appliances: Dishwasher, Microwave, Water Heater, Disposal, Gas Range, Gas Range Connection, Humidifier, Range Hood
Community Features: Curbs, Sidewalks
Days on Site: 460
Exterior: Stone, Vinyl Siding
Fireplace: Family Room, Glass Doors
Flooring: Carpet, Engineered Hardwood, Porcelain Tile
Laundry: Electric Dryer Hookup, Gas Dryer Hookup, Main Level, Sink, Washer Hookup
Lot: Landscaped, Sprinklers In Front, Sprinklers In Rear
Lot Dimensions: 80 X 155
Other Equipment: Sump Pump
Parcel#: Q61-100-130008210000
Parking: Asphalt, Attached Garage, Driveway, Garage Door Opener, Storage
Parking Notes: Asphalt, Attached Garage, Driveway, Garage Door Opene
Patio/Porch: Covered Porch, Rear Porch
Security: Carbon Monoxide Detector(s), Smoke Detector(s)
Sewer: Sanitary Sewer
Utilities: Cable Connected, Electricity Connected, Natural Gas Connected, Sewer Connected, Water Connected
Water: Public
Window: Double Pane Windows, Insulated Windows, Window Screen(s)
Local Schools
High School: Perrysburg
Middle School: None
Elementary School: Fort Meigs
School District: Perrysburg
Listed By / Shown By
Listed By
Agency Name: The Danberry Co
Agency Phone: 419-931-1000
Shown By
Agent Name: Lydia Walls
Agent Phone: (937) 935-5597
Agency Title: Key Realty

Estimate Your Payment
Estimated Payment
$ 4,295.45 per month $4,082.57 Principal & Interest $0.00 Property Tax (data not provided by mls) $212.87 Homeowner's Insurance
14 Hawthorne Crossing | MLS# 6131926
This single family home located at 14 Hawthorne Crossing, Perrysburg, OH 43551 is currently listed for sale with an asking price of $729,850. This property was built in 2025 and has 4 bedrooms and 2 full and 1 partial baths with 3110 sq. ft. Hawthorne Crossing is located in the Hawthorne subdivision within the Perrysburg school district. Search Hawthorne real estate on www.lydiawalls.com today.