
BEDS5
BATHS3 full
SQUARE FEET2,948
MLS#1055851
STATUSActive
PROPERTY TYPEResidential - Single Family
SUBDIVISIONN/A
SCHOOLValley RE 1
Property Description
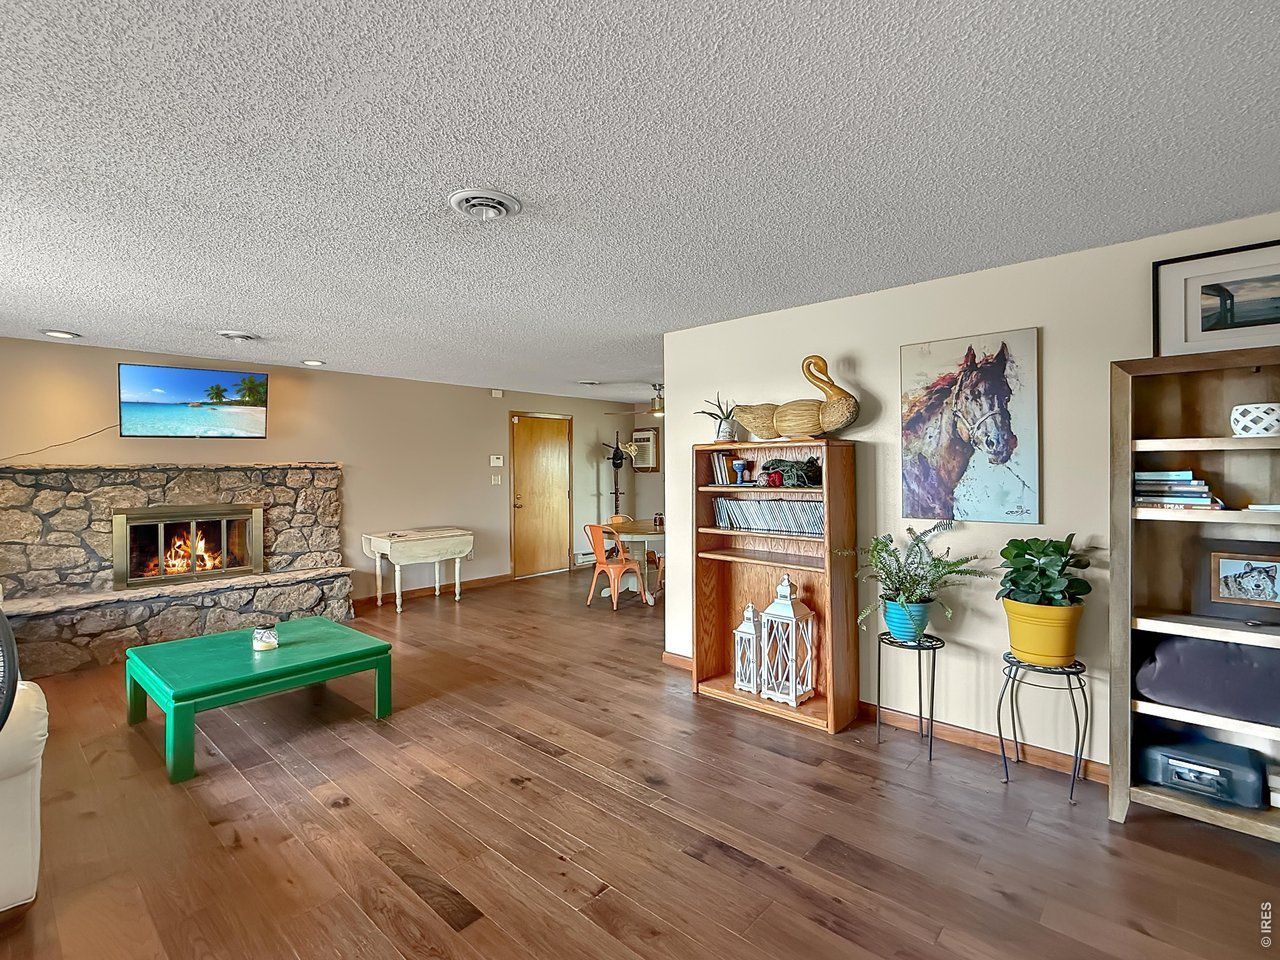
Set on 10 acres, this inviting hobby farm offers the space and versatility you've been looking for-ideal for horses, livestock, or simply enjoying country living. The raised ranch home features a full finished basement with 5 bedrooms, an office, and large windows that fill the home with natural light. Hardwood floors bring warmth and character to the main-level living and dining areas.Recent improvements include a NEW ROOF, new furnace, and new water heater, adding peace of mind for the next owner. Outside, the property offers an attached 2-car garage, detached shop, and a welcoming porch wrapping around the front and side of the home. Mature trees create a private setting, while wide-open western views provide incredible Colorado sunsets.With all-electric utilities, plenty of room for animals, and space to live, work, and enjoy the outdoors, this 10-acre property combines comfortable living with the freedom of country life.
Property Features
Property Type: Residential - Single Family
Basement: Yes
Basement: Full, Partially Finished
Cooling: Central Air, Ceiling Fan(s)
Garage: 2 car attached
Heating: Radiant
Home Style: Contemporary
Lot Size: 10.00 Acres
Roof Type: Composition
Stories: 1.0
Taxes: $2,218
Year Built: 1977
Amenities
Separate Dining Room
Walk-In Closet(s)
Washer/Dryer Hookup
>8' Garage Door
Feature Descriptions
Appliances: Electric Range, Dishwasher, Refrigerator, Microwave, Water Softener Rented
Days on Site: 226
Electric: Highline Elec
Exclusions: Washer/Dryer, Basement Refrigerator, Sellers Personal Property
Exterior: Frame
Fencing: Fenced, Wood, Other
Fireplace Features: Living Room
Flooring: Wood
HOA Y/N: No
Lot Features: Native Grass, Level, Abuts Farm Land, Abuts Private Open Space, Outbuildings, House/Lot Faces SE, Unincorporated, Paved
Other Structures: Storage
Parcel Number: 709000
Parking Features: RV Access/Parking, Attached
Patio And Porch: Patio, Deck
Road Frontage: County Maintained
Road Surface: Asphalt
Sewer: Septic Tank
Special View Info: Plains View
SQ FT Main: 1480
SQ FT Total: 2948
Utilities: Electricity Available
Water: Well
Window Features: Window Coverings
Local Schools
High School: Sterling
Middle School: Sterling
Elementary School: Other
School District: Valley RE 1
Listed By / Shown By
Listed By
Agency Name: Town Square Realty
Agency Contact: 9705222009
Shown By
Agent Name: Lydia Walls
Agent Phone: (937) 935-5597
Agency Title: Key Realty

Estimate Your Payment
Estimated Payment
$ 3,686.64 per month $3,328.26 Principal & Interest $184.83 Property Tax $173.54 Homeowner's Insurance
13969 County Road 33 | MLS# 1055851
This single family home located at 13969 County Road 33, Sterling, CO 80751 is currently listed for sale with an asking price of $595,000. This property was built in 1977 and has 5 bedrooms and 3 full baths with 2948 sq. ft. County Road 33 is located in the N/A subdivision within the Valley RE 1 school district. Search N/A real estate on www.lydiawalls.com today.