
BEDS3
BATHS1 full
SQUARE FEET1,275
MLS#844815
STATUSPending
PROPERTY TYPEResidential - Single Family
SUBDIVISIONLake Shore Add
SCHOOLHanover
Property Description
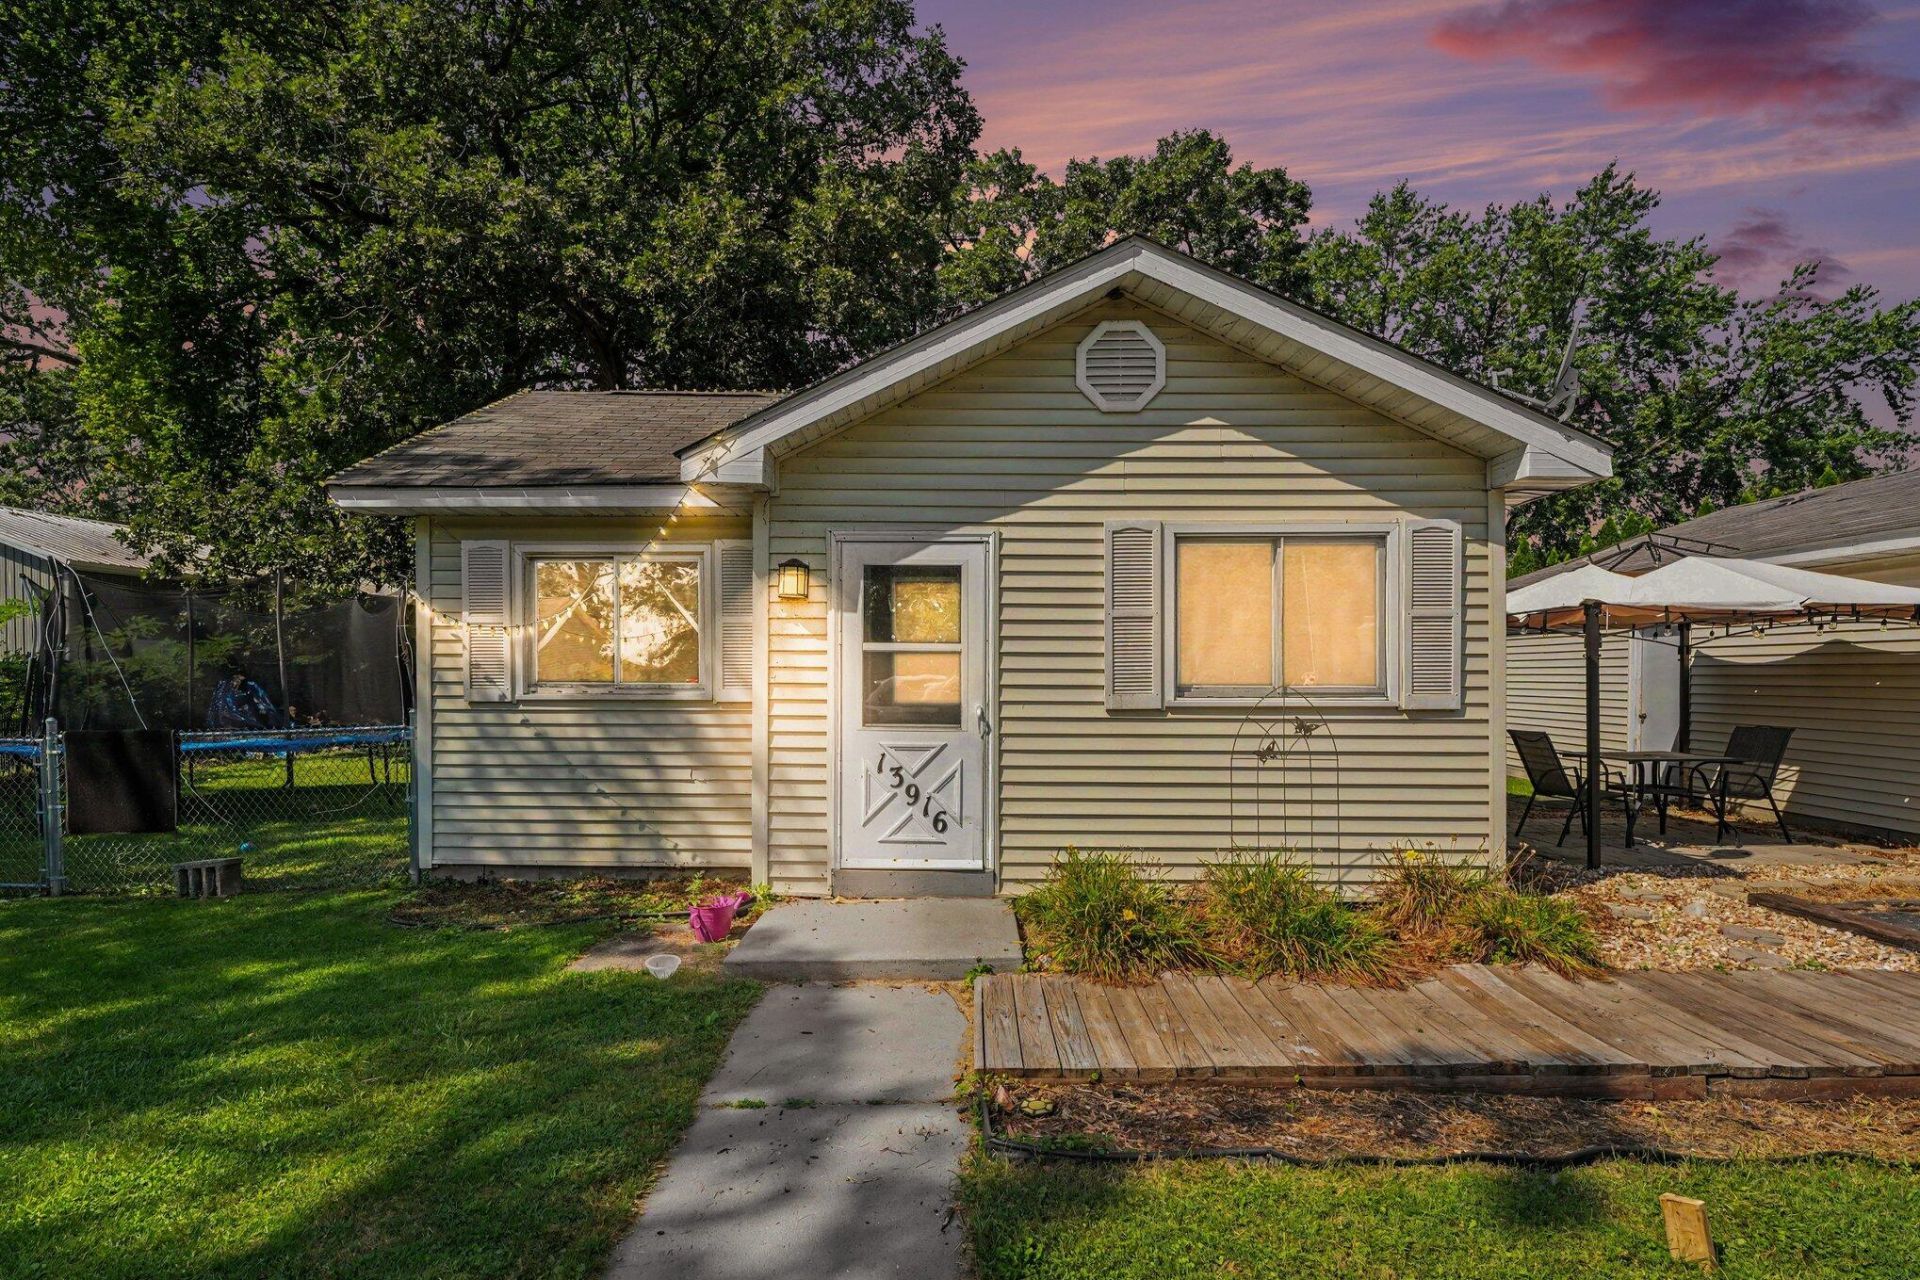
Welcome to this charming 3 bed, 1 bath home in Cedar Lake! Enjoy the benefits of lake rights, pier access, and a private community well offering an excellent opportunity to enjoy all that Cedar Lake has to offer. The home features an oversized 2 1/2 car garage, providing plenty of room for vehicles, storage, or hobbies. Inside, the family room offers a cozy wood-burning stove, perfect for relaxing on cool evenings. The bathroom was remodeled approximately 2 years ago, while the water heater is only one year old and the furnace and air conditioner are approximately 5 years old. A hardwired generator provides added peace of mind. Outside, the partially fenced yard offers space for entertaining, gardening or enjoying a fire in the fire pit. A nice sized storage shed for additional storage is also in the back. A great combination of location, updates, lake access, and functionality. Come see all this Cedar Lake home has to offer! This home is being sold as is.
Property Features
Property Type: Residential - Single Family
Fireplaces: 1
Garage: 2.5
Heating: Forced Air
Lot Size: 0.31 Acres
Stories: 1.0
Taxes: $1,461
Year Built: 1929
Amenities
Ceiling Fan(s)
Laminate Counters
Entrance Foyer
Fire Pit
Appliances
Built-In Gas Range
Washer
Refrigerator
Microwave
Gas Water Heater
Dishwasher
Dryer
Feature Descriptions
Days on Site: 77
Fireplace Features: Great Room, Wood Burning
HOA Fee: 375/ Semi-Annually
HOA Y/N: Yes
Lot: Back Yard, Landscaped, Front Yard, Few Trees
Parking Features: Detached, Oversized, Kitchen Level, Garage Faces Front, Driveway, Additional Parking, Off Street, Garage Door Opener
Rooms Total: 8
Sewer: Public Sewer
Water: Other, Public
Room Sizes
Primary Bedroom: 1710.0 x 125.0
Bedroom 2: 125.0 x 115.0
Bedroom 3: 9.0 x 86.0
Dining Room: 9.0 x 11.0
Great Room: 22.0 x 11.0
Kitchen: 84.0 x 86.0
Laundry: 9.0 x 86.0
Mudroom: 139.0 x 97.0
Local Schools
School District: Hanover
Listed By / Shown By
Listed By
Agency Name: BHHS Executive Realty
Agency Phone: (219) 663-1986
Shown By
Agent Name: Lydia Walls
Agent Phone: (937) 935-5597
Agency Title: Key Realty

Estimate Your Payment
Estimated Payment
$ 1,510.11 per month $1,319.56 Principal & Interest $121.75 Property Tax $68.80 Homeowner's Insurance
13916 Soper Street | MLS# 844815
This single family home located at 13916 Soper Street, Cedar Lake, IN 46303 is currently listed for sale with an asking price of $235,900. This property was built in 1929 and has 3 bedrooms and 1 full baths with 1275 sq. ft. Soper Street is located in the Lake Shore Add subdivision within the Hanover school district. Search Lake Shore Add real estate on www.lydiawalls.com today.