
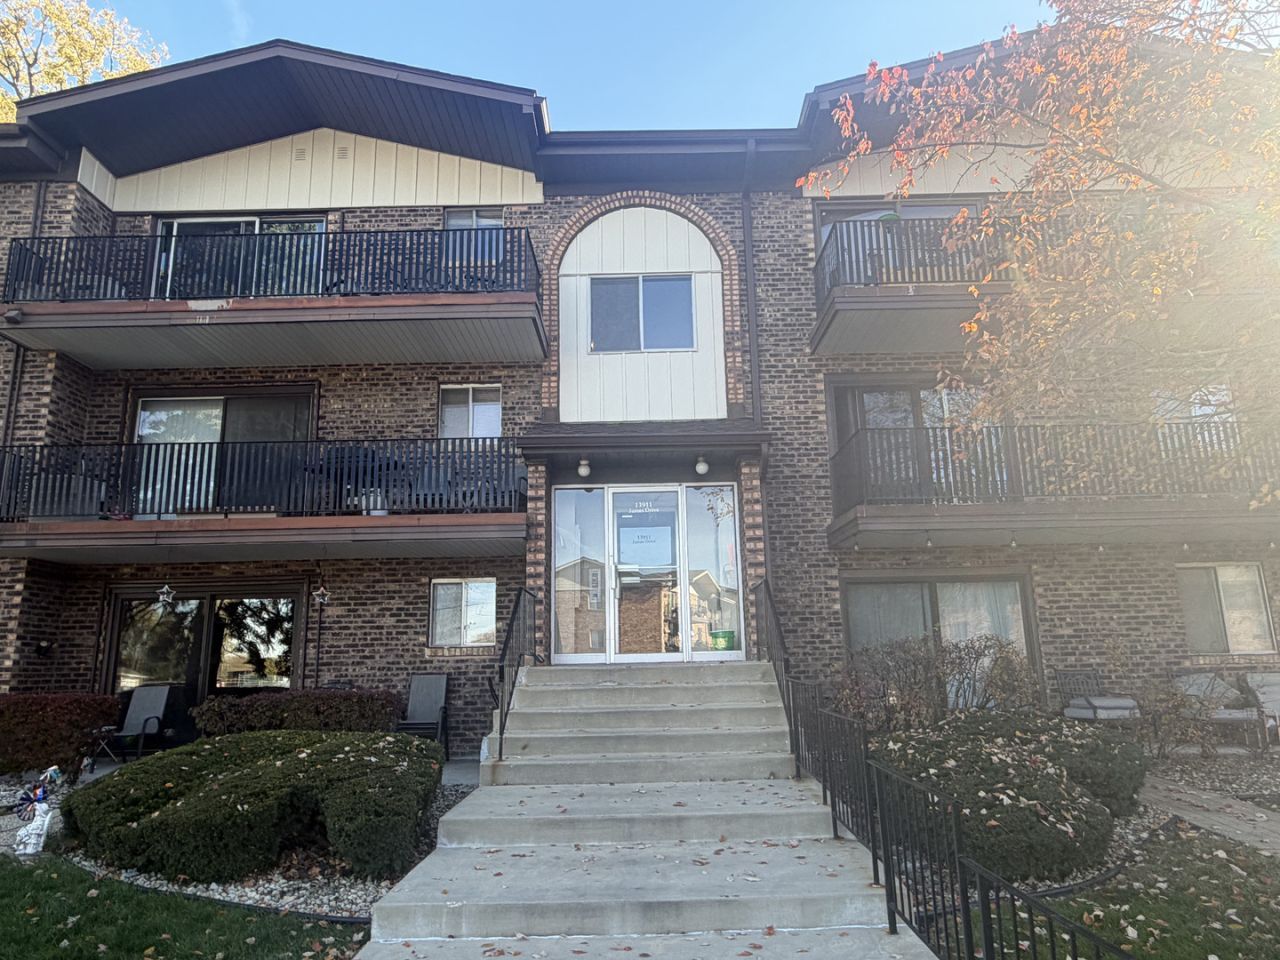
BEDS2
BATHS1 full 1 partial
SQUARE FEET1,000
MLS#12811003
STATUSNew
PROPERTY TYPEResidential - Condominium
SUBDIVISIONSandpiper South
SCHOOLDistrict 228
Property Description
Enjoy comfortable, low-maintenance living in the established Sandpiper South community of Crestwood. This inviting two-bedroom condo offers a functional layout with comfortable living spaces and plenty of possibilities to make it your own. The living and dining areas provide a welcoming setting for everyday relaxation and entertaining, while the kitchen offers a practical space for preparing meals. Both bedrooms provide flexibility for guests, a home office, or additional personal needs. Residents can enjoy community amenities including an outdoor swimming pool and clubhouse, perfect for relaxing and enjoying the warmer months. Whether you're looking to simplify your lifestyle or find a place to personalize, this condo presents a wonderful opportunity. Conveniently located near parks, shopping, dining, recreational opportunities, and everyday amenities, with easy access to Cicero Avenue, major roadways, and surrounding communities.
Property Features
Property Type: Residential - Condominium
Basement: None
Cooling: Central Air
Heating: Gas
Lot Size: COMMON
Stories: 3.0
Taxes: $2,214
Year Built: 1978
Feature Descriptions
Additional rooms: Eating Area
Appliances: Range, Dishwasher, Refrigerator
Association Includes: Water, Insurance, Clubhouse, Pool, Exterior Maintenance, Lawn Care, Snow Removal
Exterior: Brick
HOA Fee: 280/ Monthly
Lot Dimensions: COMMON
Other Equipment: Ceiling Fan(s)
Parcel#: 28043010151012
Pet Allowed: Cats OK, Dogs OK
Sewer: Public Sewer
Total Rooms: 5
Township: Bremen
Water: Public
Room Sizes
Eating Area: 8X8
Bedroom 2: 12X10
Kitchen: 7X4
Living Room: 17X13
Primary Bedroom: 15X11
Local Schools
School District: District 228
Listed By / Shown By
Listed By
Agency Name: Grandview Realty, LLC
Agency Phone: 630-423-7989
Shown By
Agent Name: Lydia Walls
Agent Phone: (937) 935-5597
Agency Title: Key Realty

Estimate Your Payment
Estimated Payment
$ 1,066.72 per month $838.50 Principal & Interest $184.50 Property Tax $43.72 Homeowner's Insurance
13911 James Drive , Unit 1012 | MLS# 12811003
This condo located at 13911 James Drive , Unit 1012, Crestwood, IL 60418 is currently listed for sale with an asking price of $149,900. This property was built in 1978 and has 2 bedrooms and 1 full and 1 partial baths with 1000 sq. ft. James Drive , Unit 1012 is located in the Sandpiper South subdivision within the District 228 school district. Search Sandpiper South real estate on www.lydiawalls.com today.