
BEDS2
BATHS1 full 1 partial
SQUARE FEET1,610
MLS#1048647
STATUSActive
PROPERTY TYPEResidential - Single Family
SUBDIVISIONCountry Estates #1
SCHOOLTipp City
Property Description
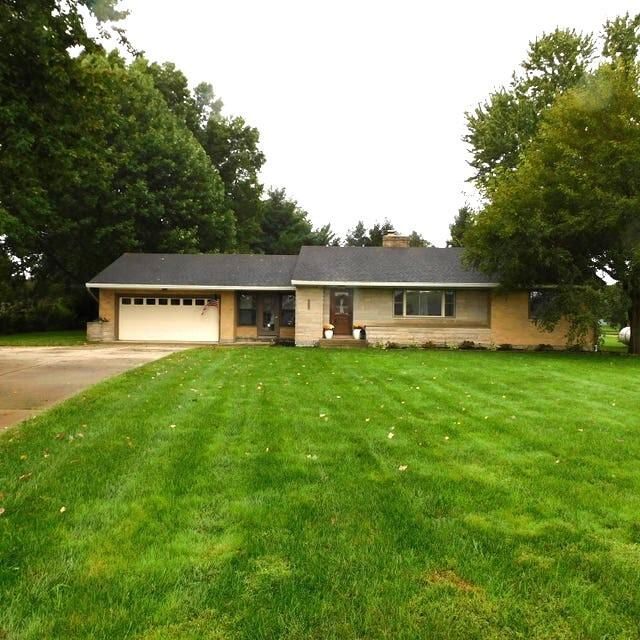
This beautiful 2 bedroom, 1-1/2 bath home has recently been completely renovated with special attention to elegant detail. This home features a magnificent kitchen with new custom-made cabinets, all new appliances in 2025 and has been tastefully detailed with a new backsplash and ceramic tile flooring in 2026. A huge mudroom/utility room was recently added which includes a new washing machine, new clothes dryer and custom clothing cupboard unit all in 2025. Both bathrooms were renovated in 2025, and new ceramic tile floors were installed in 2026. The original hardwood floors were refinished, and custom-made built-ins were also added in 2025. You will enjoy the extra-large great room with several windows overlooking the one-acre lot, backyard with firepit that is ready for the upcoming Fall season. The partially finished basement has a finished 400 sq. ft. living space area that is perfect for a rec room, office or additional living room. An all-new HVAC system, hot water heater, partial plumbing and electrical along with both sump pumps were also installed in 2025. This one-of-a-kind home is in immaculate condition and is ready for you to move in and make it your own. Call today and schedule your personal tour while its still available!
Property Features
Property Type: Residential - Single Family
Basement: Full, Partially Finished
Cooling: Central Air
Garage: 2 car attached
Garage: Attached, Garage Door Opener
Heating: Electric, Propane
Home Style: Ranch
Lot Size: 1.07 Acres
Stories: 1.0
Taxes: $4,689
Year Built: 1955
Amenities
Cathedral Ceiling(s)
Patio
Feature Descriptions
Additional Structures: Shed(s)
Appliances: Dishwasher, Water Softener Owned, Washer, Refrigerator, Range, Microwave, Dryer
Days on Site: 6
Exterior: Brick, Other
Fireplace: Decorative
Lot: Residential Lot
Lot Dimensions: 163x266
Parcel ID: G12080504
Sewer: Septic Tank
Special Features: Bath 1st Floor, Bed 1st Floor
Structure Type: House
Utilities: Propane
Water: Well
Zoning: Residential
Room Sizes
Living Room: 21.00X12.00 Level - 1
Kitchen: 17.00X11.00 Level - 1
Bedroom 1: 13.00X10.00 Level - 1
Bedroom 2: 12.00X9.00 Level - 1
Utility Room: 19.00X10.00 Level - 1
Great Room: 16.00X14.00 Level - 1
Local Schools
School District: Tipp City
Listed By / Shown By
Listed By
Agency Name: Gay Smith/Associates
Agent Name: Brian Strunk
Agency Phone: (937) 497-7961

Shown By
Agent Name: Lydia Walls
Agent Phone: (937) 935-5597
Agency Title: Key Realty

Estimate Your Payment
Estimated Payment
$ 2,538.91 per month $2,041.71 Principal & Interest $390.75 Property Tax $106.46 Homeowner's Insurance
1390 Michaels Road | MLS# 1048647
This single family home located at 1390 Michaels Road, Tipp City, OH 45371 is currently listed for sale with an asking price of $365,000. This property was built in 1955 and has 2 bedrooms and 1 full and 1 partial baths with 1610 sq. ft. Michaels Road is located in the Country Estates #1 subdivision within the Tipp City school district. Search Country Estates #1 real estate on www.lydiawalls.com today.