
BEDS4
BATHS3 full 1 partial
SQUARE FEET4,032
MLS#1069027
STATUSActive
PROPERTY TYPEResidential - Single Family
SUBDIVISIONTable Mesa 1
SCHOOLBoulder Valley Dist RE2
Property Description
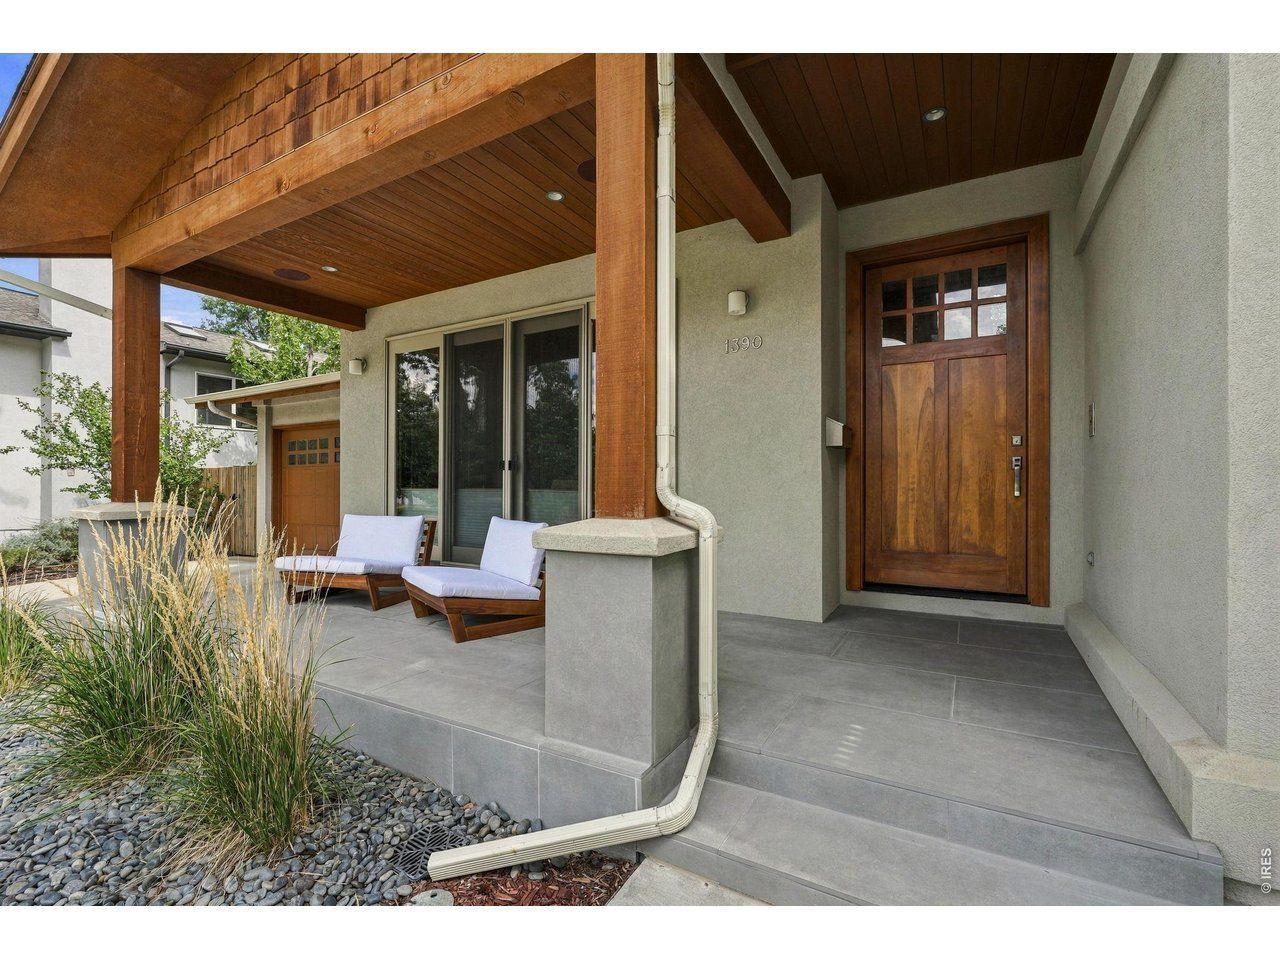
Architecturally designed and custom-remodeled with an extraordinary level of thought, welcome to this distinctive residence where design, craftsmanship, technology, and comfort were considered from the beginning. Beyond the expected, this is a home rich in warmth, character, and individuality. With too many thoughtful details to list here, this home is an experience you simply have to have for yourself. The living and dining rooms make an immediate impression with 20' vaulted ceilings, wood beams, Brazilian cherry floors, French patio doors that open to mountain views. Beautifully appointed kitchen with Viking and Sub-Zero appliances, granite countertops, wine refrigerator, and oversized ventilation hood. Two main-level bedrooms off wide hallways share a roomy full bath with separate vanities. The secluded upper-level primary suite opens to an office with custom built-ins, walk-in closet, five-piece bath w/ heated floors, and vaulted-ceiling bedroom w/ private balcony and magical South Boulder mountain views. Technology is seamlessly integrated throughout with whole-home lighting control, 12 zones of audio, touchscreen control panels. The lower-level acoustically designed media room creates Sundance-level movie screenings with nine speakers, four subwoofers, and a drop-down projection screen. Lower-level bedroom/exercise room, sunlit laundry, and 3/4 bath with steam shower provide post-workout relaxation. Four zones of heated radiant flooring, two heating/cooling zones, and whole-house fan provide year-round comfort. Transition from attached garage to a mudroom with custom EKD cabinets, storage, honed granite surfaces, heated floors. A modern front porch, custom walkway leading to a striking front door, design-forward fencing, low-maintenance landscaping, contemporary backyard patio, and outdoor audio create inviting spaces for private living and entertaining. Distinctive, highly considered, and decidedly personal-this warm, contemporary home is luxury by design.
Property Features
Property Type: Residential - Single Family
Basement: Yes
Basement: Full
Cooling: Central Air
Garage: 2 car attached
Heating: Forced Air, Radiant
Lot Size: 0.16 Acres
Roof Type: Composition
Stories: 2.0
Taxes: $10,605
Year Built: 1966
Amenities
Eat-in Kitchen
Separate Dining Room
Cathedral Ceiling(s)
Open Floorplan
Walk-In Closet(s)
Washer/Dryer Hookup
Jack & Jill Bathroom
Theatre Room
Steam Shower
High Ceilings
Beamed Ceilings
Sprinkler System
Balcony
Tandem Garage
Feature Descriptions
Accessibility: Level Lot, Level Drive, Width of Hallways 42 or more, Main Floor Bath, Main Level Bedroom
Appliances: Gas Range, Dishwasher, Refrigerator, Bar Fridge, Washer, Dryer, Microwave, Disposal, Fire Alarm
Days on Site: 64
Electric: XCEL
Exclusions: Seller's Personal Property, Televisions and Mounting Brackets, Theater Processor and amplifier, Firepit, and Staging items.
Exterior: Stucco, Wood Siding
Fencing: Fenced
Fireplace Features: Gas, Living Room
Flooring: Wood
HOA Y/N: No
Lot Features: Corner Lot, Deciduous Trees, Level, Paved, Curbs, Gutters, Sidewalks, Street Light, Fire Hydrant within 500 Feet
Parcel Number: R0010336
Parking Features: Garage Door Opener, Attached
Patio And Porch: Patio
Road Frontage: City Street
Road Surface: Asphalt
Sewer: Public Sewer
Spa Features: Bath
Special View Info: Hills
SQ FT Main: 1412
SQ FT Total: 4032
SQ FT Upper: 1072
Utilities: Natural Gas Available, Electricity Available
Water: Public
Window Features: Window Coverings
Local Schools
High School: Fairview
Middle School: Southern Hills
Elementary School: Bear Creek
School District: Boulder Valley Dist RE2
Listed By / Shown By
Listed By
Agency Name: eXp Realty LLC
Agency Contact: 3037483336
Shown By
Agent Name: Lydia Walls
Agent Phone: (937) 935-5597
Agency Title: Key Realty

Estimate Your Payment
Estimated Payment
$ 13,802.17 per month $12,278.21 Principal & Interest $883.75 Property Tax $640.21 Homeowner's Insurance
1390 Edinboro Dr | MLS# 1069027
This single family home located at 1390 Edinboro Dr, Boulder, CO 80305 is currently listed for sale with an asking price of $2,195,000. This property was built in 1966 and has 4 bedrooms and 3 full and 1 partial baths with 4032 sq. ft. Edinboro Dr is located in the Table Mesa 1 subdivision within the Boulder Valley Dist RE2 school district. Search Table Mesa 1 real estate on www.lydiawalls.com today.