
BEDS3
BATHS2 full
SQUARE FEET1,386
MLS#50220379
STATUSActive
PROPERTY TYPEResidential - Single Family
SUBDIVISIONDix-Toledo Hwy Sub
SCHOOLSouthgate Community School District
Property Description
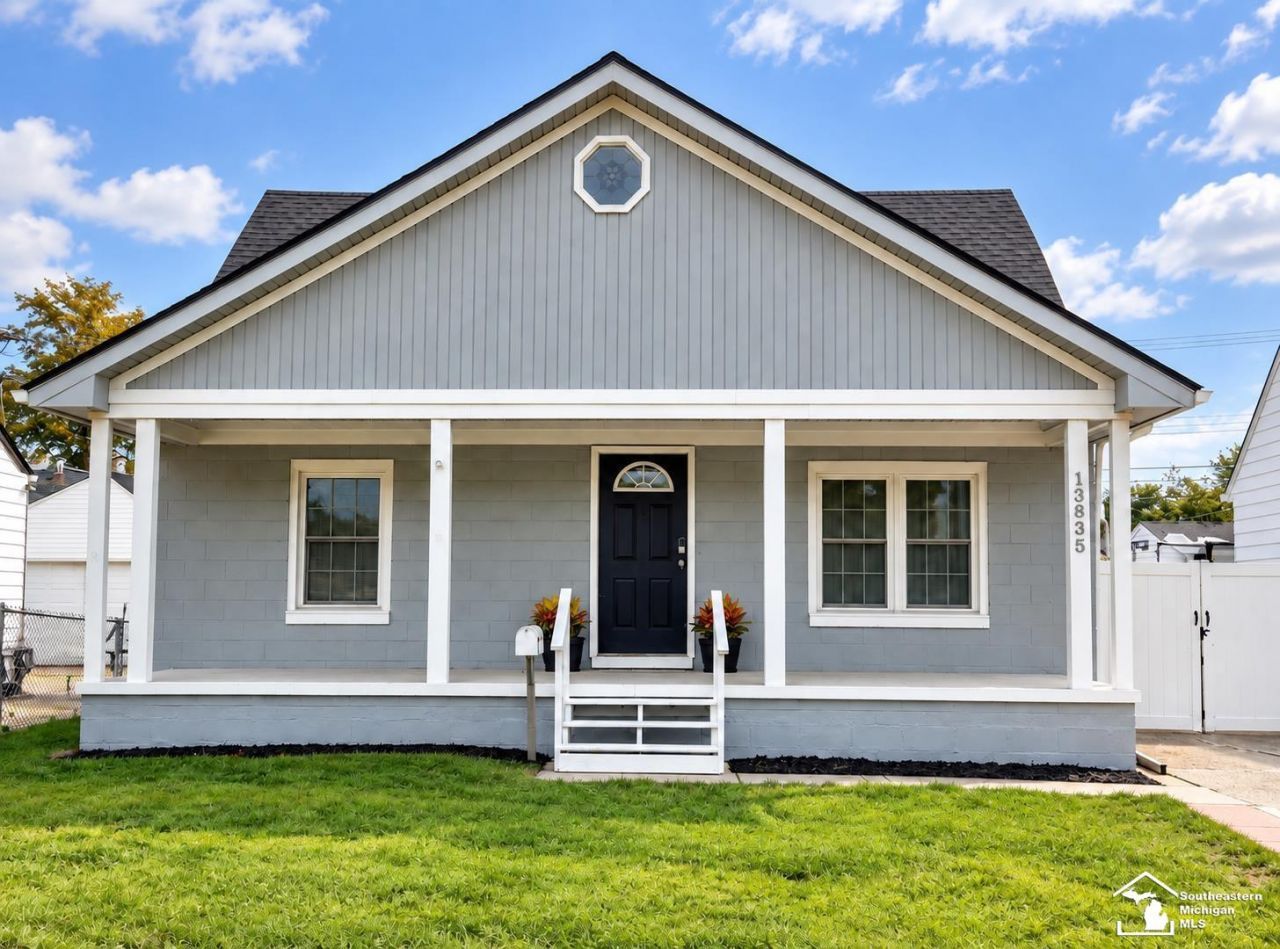
Attention FHA/VA buyers. Seller will provide the Certificate of Occupancy at closing! Check out the new concrete driveway and garage floor. Charming & Move-In Ready Bungalow in Southgate! This spacious 3-bedroom bungalow has been extremely well cared for and offers 2 full, updated bathrooms, a versatile office/bonus room on the second floor, and a formal dining room. Beautiful hardwood flooring runs throughout the main level. Major mechanicals are in great shape: furnace and A/C (2020), roof (2021), and a new hot water tank (2026). Additional updates include a privacy fence and gate (2015) and newer vinyl windows. Conveniently located near shopping and parks. Move in ready! All you need is to add your personal touches to make it home! Make your appointment today!
Property Features
Property Type: Residential - Single Family
Basement: Yes
Basement: Block, Full, Partially Finished, Interior Access
Cooling: Ceiling Fan(s), Central A/C
Fenced: Yes
Fuel Type: Natural Gas
Garage: 2
Heating: Forced Air
Home Style: Bungalow
Lot Size: 0.12 Acres
Stories: 1.5
Taxes: $3,033
Year Built: 1948
Feature Descriptions
Appliances: Dishwasher, Dryer, Microwave, Range/Oven, Refrigerator, Washer
Days on Site: 81
Exterior: Cinder Block, Metal Siding
Exterior: Fenced Yard, Porch, Fence Owned
Interior: Hardwood Floors
Parking Notes: Garage, On Street, Paved Driveway
Sewer: Public Sanitary
Summer Tax: 2420
Water: Public Water
Winter Tax: 613
Room Sizes
Bedroom 1: 16 X 10 Level Upper
Bedroom 2: 11 X 9 Level Upper
Bedroom 3: 10 X 9 Level Main
Dining Room: 11 X 11 Level Main
Kitchen: 14 X 8 Level Main
Living Room: 15 X 11 Level Main
Additional Room 1: 11 X 7 Level Upper
Local Schools
School District: Southgate Community School District
Listed By / Shown By
Listed By
Agency Name: BBR Realty
Agency Phone: 734-301-3350
Shown By
Agent Name: Lydia Walls
Agent Phone: (937) 935-5597
Agency Title: Key Realty

Estimate Your Payment
Estimated Payment
$ 1,576.37 per month $1,258.03 Principal & Interest $252.75 Property Tax $65.60 Homeowner's Insurance
13835 Helen Street | MLS# 50220379
This single family home located at 13835 Helen Street, Southgate, MI 48195 is currently listed for sale with an asking price of $224,900. This property was built in 1948 and has 3 bedrooms and 2 full baths with 1386 sq. ft. Helen Street is located in the Dix-Toledo Hwy Sub subdivision within the Southgate Community School District school district. Search Dix-Toledo Hwy Sub real estate on www.lydiawalls.com today.