
BEDS3
BATHS2 full
SQUARE FEET2,025
MLS#OM714790
STATUSActive
PROPERTY TYPEResidential - Single Family
SUBDIVISIONSPRUCE CREEK GOLF AND COUNTRY CLUB
Property Description
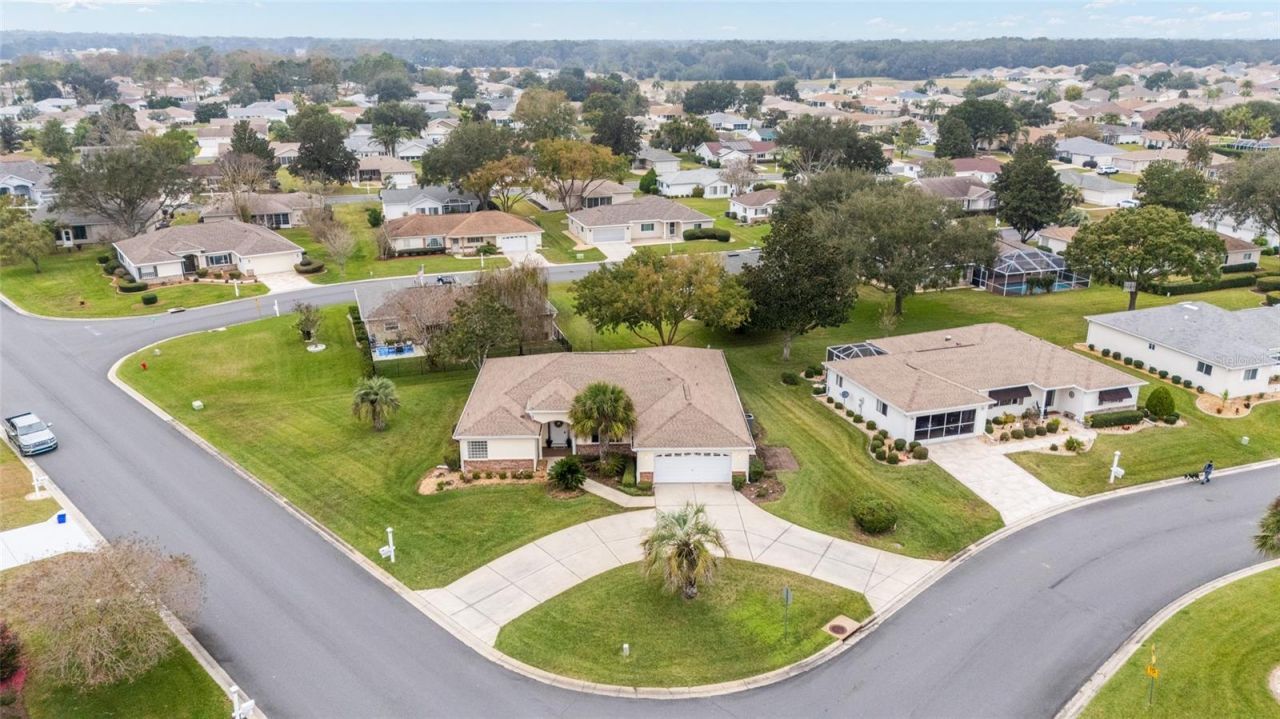
Welcome to this charming 3-bedroom, 2-bath home, perfectly situated on a desirable corner lot in a beautiful Florida country club setting. A welcoming circular driveway provides plenty of parking and adds to the home's inviting curb appeal.Inside, you'll find a comfortable and functional layout with spacious living areas, three well-appointed bedrooms, and two full baths. NEW CARPET! The home offers the ideal combination of comfort, convenience, and the relaxed Florida lifestyle. Enjoy all the appeal of country club living while being surrounded by a peaceful, established community.
Property Features
Property Type: Residential - Single Family
Cooling: Central Air
Garage: 2 car attached
Heating: Heat Pump
Lot Size: 0.29 Acres
Roof Type: Shingle
Stories: 1.0
Taxes: $1,924
Year Built: 1998
Amenities
Ceiling Fans(s)
Kitchen/Family Room Combo
Split Bedroom
Walk-In Closet(s)
Window Treatments
Private Mailbox
Rain Gutters
Feature Descriptions
Appliances: Dishwasher, Dryer, Range, Refrigerator, Washer
Community Features: Gated Community - Guard, Golf Carts OK, Golf, Pool, Sidewalks
Days on Site: 292
Directions: Take US 441 S to Summerfield to Del Webb Blvd., turn into main entrance of Spruce Creek Golf & Country Club; turn left to SE 89th Avenue.
Exterior: Vinyl Siding
Flood Zone Code: X
Flooring: Carpet, Laminate
Foundation: Slab
Home Warranty Y/N: No
Listing Terms: Cash, Conventional
Lot Dimensions: 0.29
Ownership: Fee Simple
Property Attached Y/N: No
Property Sub-Type: Single Family Residence
Senior Community: Yes
Sewer: Public Sewer
Showing Instructions: ShowingTime
Special Sale Provisions: None
Utilities: Public
Water: Public
Water Access Y/N: No
Zoning: R
Room Sizes
Living Room: 20x20
Kitchen: 10x15
Family Room: 12x14
Primary Bedroom: 20x20
Primary Bathroom: 15x12
Bedroom 2: 12x14
Bedroom 3: 12x14
Bathroom 2: 10x12
Listed By / Shown By
Listed By
Agency Name: KELLER WILLIAMS CORNERSTONE RE
Agency Contact: 352-369-4044
Shown By
Agent Name: Lydia Walls
Agent Phone: (937) 935-5597
Agency Title: Key Realty

Estimate Your Payment
Estimated Payment
$ 2,096.33 per month $1,840.05 Principal & Interest $160.33 Property Tax $95.94 Homeowner's Insurance
13766 SE 89th Avenue | MLS# OM714790
This single family home located at 13766 SE 89th Avenue, Summerfield, FL 34491 is currently listed for sale with an asking price of $328,950. This property was built in 1998 and has 3 bedrooms and 2 full baths with 2025 sq. ft. SE 89th Avenue is located in the SPRUCE CREEK GOLF AND COUNTRY CLUB subdivision. Search SPRUCE CREEK GOLF AND COUNTRY CLUB real estate on www.lydiawalls.com today.