
BEDS2
BATHS2 full 1 partial
SQUARE FEET1,994
MLS#1889393
STATUSActive
PROPERTY TYPEResidential - Condominium
SCHOOLLebanon
Property Description
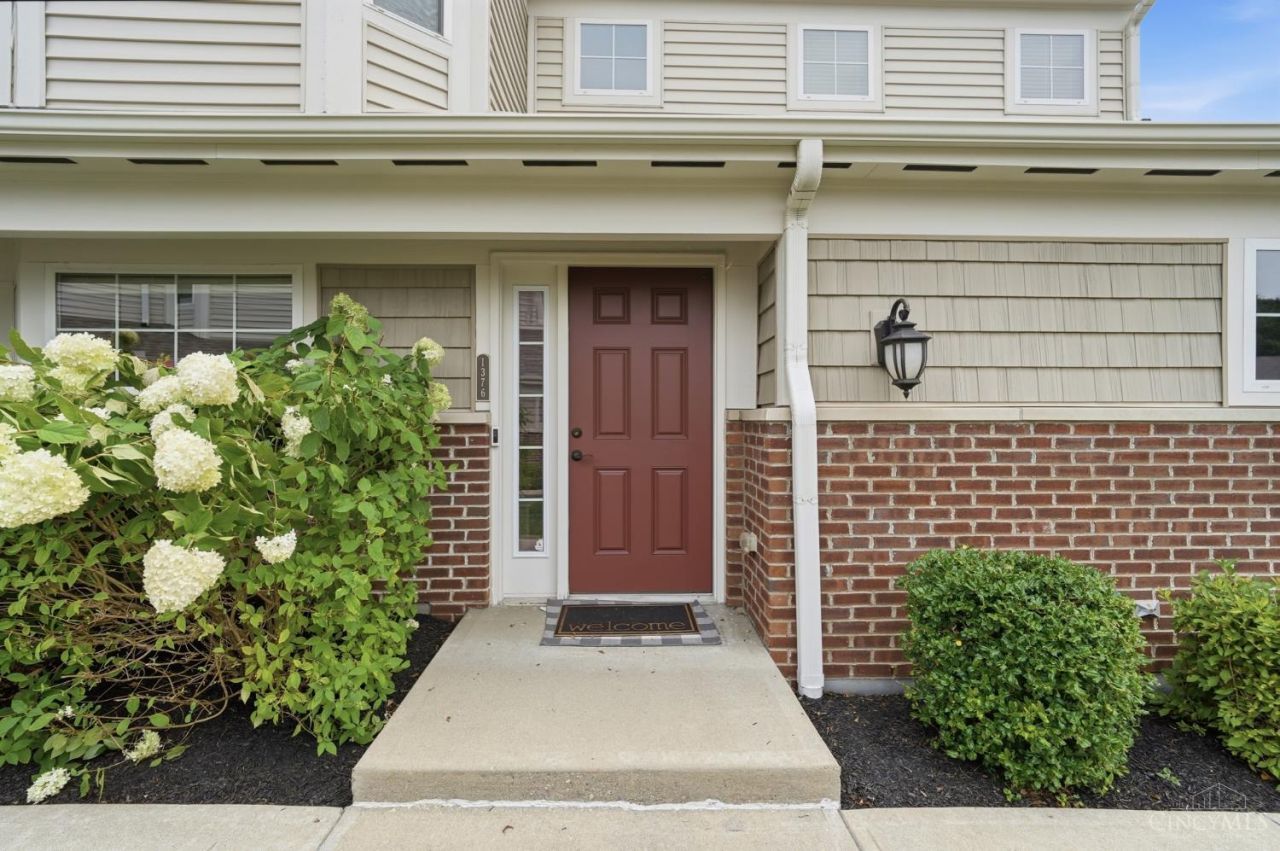
LOOK at this light filled 2 bedroom, 2 1/2 bath condo overlooking the 7th green on beautiful Shaker Run golf course. This former model home has large windows bringing in natural sunlight all day, creating an open, welcoming feel that suits both growing homeowners and people seeking comfort without compromise. The main living area flows easily into a bright dining space and a modern kitchen. A private study with French doors offers the perfect spot for working from home, reading, or hobbies. Both bedrooms feature generous closets and on suite baths, giving everyone room to unwind. Enjoy peaceful mornings on the patio with views of the green and relaxing evenings in a home designed for easy living. This condo blends space, convenience, and natural beauty in a setting that feels calm and connected. If you're looking for a place that offers comfort, style, and sunlight, this one stands out. Oh, and plenty of room in the 2-car garage. Come, be on vacation every day!
Property Features
Property Type: Residential - Condominium
Basement: None
Cooling: Ceiling Fans, Central Air
Fireplaces: 1
Garage: 2
Heating: Forced Air, Heat Pump
Home Style: Contemporary/Modern
Lot Size: 0.01 Acres
Roof Type: Shingle
Stories: 1.0
Taxes: $3,982
Year Built: 2011
Amenities
9Ft + Ceiling
Crown Molding
French Doors
Multi Panel Doors
Vaulted Ceiling
Covered Deck/Patio
Deck
Other
Feature Descriptions
Appliances: Dishwasher, Dryer, Garbage Disposal, Microwave, Oven/Range, Refrigerator, Washer
Association Includes: AssociationDues, Clubhouse, ExerciseFacility, LandscapingCommunity, PlayArea, Pool, ProfessionalMgt, WalkingTrails
Condo: Other
Days on Site: 2
Exterior: Brick, Stone, Vinyl Siding
Family Room: Wall-to-Wall Carpet, Fireplace, Window Treatment
Features: Pets Allowed, Private Entry, Unit On Top Floor, Laundry-In Unit
Fireplace Features: Electric
Foundation: Poured
Garage/Carport: Oversized, Front
Gas: None
HOA Fee: 712/Annually
HOA Y/N: 1
Kitchen: Butlers Pantry, Pantry, Tile Floor, Window Treatment, Island, Wood Cabinets, Marble/Granite/Slate
Mechanical Systems: Garage Door Opener
Miscellaneous: 220 Volt, Attic Storage, Ceiling Fan
Parcel #: 0825365027
Parking: On Street, Driveway
Primary Bathroom: Shower, Double Vanity, Tub, Window Treatment
Primary Bedroom: Bath Adjoins, Walk-in Closet, Wall-to-Wall Carpet, Window Treatment
Rooms Total: 8
Sewer: Public Sewer
Smart Technology: Garage Door Opener
Study: Wall-to-Wall Carpet, French Doors, Window Treatment
Tax Abatement: No
Unit Entry Level: 1
Water: Public
Water Heater: Electric
Window Features: LowE, Slider, Tinted, Double Hung, Double Pane, Vinyl, Gas Filled, Insulated
Room Sizes
Primary Bedroom: 19 X 13 Level - 1
Bedroom 2: 12 X 11 Level - 1
Breakfast Room: 13 X 11 Level - 1
Dining Room: 13 X 12 Level - 1
Entry: 6 X 6 Level - Lower
Family Room: 20 X 15 Level - 1
Laundry Room: 10 X 6 Level - 1
Study/Den: 15 X 11 Level - 1
Local Schools
School District: Lebanon
Listed By / Shown By
Listed By
Agency Name: Keller Williams Advisors
Agent Name: Randy Swanson
Agency Phone: 513-874-3300

Shown By
Agent Name: Lydia Walls
Agent Phone: (937) 935-5597
Agency Title: Key Realty

Estimate Your Payment
Estimated Payment
$ 2,444.69 per month $2,008.14 Principal & Interest $331.83 Property Tax $104.71 Homeowner's Insurance
1376 Ironwood Drive | MLS# 1889393
This condo located at 1376 Ironwood Drive, Turtle Creek Twp, OH 45036 is currently listed for sale with an asking price of $359,000. This property was built in 2011 and has 2 bedrooms and 2 full and 1 partial baths with 1994 sq. ft. Ironwood Drive is located within the Lebanon school district. Search Turtle Creek Twp real estate on www.lydiawalls.com today.