
BEDS5
BATHS2 full 1 partial
SQUARE FEET3,100
MLS#1894167
STATUSPending
PROPERTY TYPEResidential - Single Family
SUBDIVISIONNew Haven
SCHOOLSouthwest
Property Description
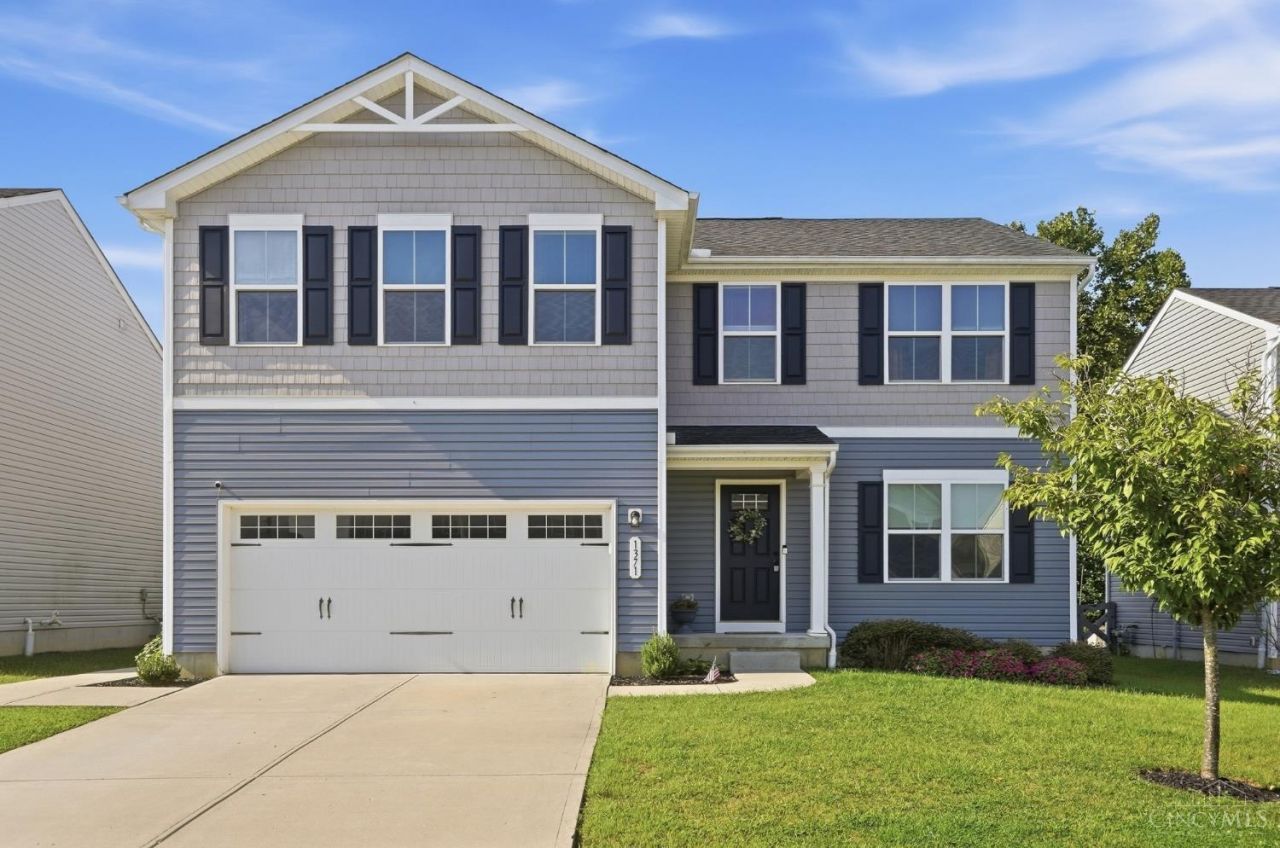
This 5-bedroom, 2.5-bath home offers modern style, an open floor plan, and plenty of space to spread out! The main level features newer carpet and LVP flooring, an inviting family room with a fireplace and built-in shelving, and an open kitchen with white cabinetry, modern accents, stainless steel appliances, and a convenient counter bar. Upstairs, you'll find all five bedrooms and two full baths including a large primary suite with an ensuite bath and walk-in closet, plus a second-floor laundry room for added convenience. The finished lower level offers a spacious rec room, built-in cabinets, plenty of storage, and newer carpet less than 2 years old. Outside, enjoy the large patio and fenced backyard overlooking green space for added privacy. At only 6 years old, this home offers a great combination of style, space, and functionality!
Property Features
Property Type: Residential - Single Family
Basement: Yes
Basement: Full
Cooling: Central Air
Fireplaces: 1
Garage: 2
Heating: Forced Air
Home Style: Traditional
Lot Size: 0.15 Acres
Roof Type: Shingle
Stories: 2.0
Taxes: $5,108
Year Built: 2020
Amenities
9Ft + Ceiling
Patio
Porch
Wooded Lot
Feature Descriptions
Appliances: Dishwasher, Microwave, Oven/Range, Refrigerator
Association Includes: AssociationDues, LandscapingCommunity
Basement Fatures: Bath Rough-In, Finished, Vinyl Floor, WW Carpet
Days on Site: 10
Exterior: Vinyl Siding
Family Room: Wall-to-Wall Carpet, Fireplace
Fencing: Wire, Wood
Fireplace Features: Insert, Dummy, Electric
Foundation: Poured
Garage/Carport: Front, Garage Attached
Gas: Natural
HOA Fee: 455/Annually
HOA Y/N: 1
Kitchen: Pantry, Eat-In, Vinyl Floor, Walkout, Island, Wood Cabinets
Mechanical Systems: Sump Pump
Parcel #: 561-0026-0174-00
Parking: Driveway
Primary Bathroom: Shower, Double Vanity
Primary Bedroom: Bath Adjoins, Walk-in Closet, Wall-to-Wall Carpet
Rooms Total: 8
Sewer: Public Sewer
Special View Info: Woods
SQFT Basement: 900
Tax Abatement: No
Water: Public
Water Heater: Gas
Window Features: Double Hung, Vinyl
Wooded: Yes
Room Sizes
Primary Bedroom: 14 X 16 Level - 2
Bedroom 2: 12 X 12 Level - 2
Bedroom 3: 12 X 13 Level - 2
Bedroom 4: 10 X 12 Level - 2
Bedroom 5: 10 X 12 Level - 2
Family Room: 15 X 28 Level - 1
Local Schools
School District: Southwest
Listed By / Shown By
Listed By
Agency Name: Keller Williams Seven Hills Re
Agent Name: Jahmar Daniels
Agency Phone: 513-371-5070

Shown By
Agent Name: Lydia Walls
Agent Phone: (937) 935-5597
Agency Title: Key Realty

Estimate Your Payment
Estimated Payment
$ 2,662.11 per month $2,125.61 Principal & Interest $425.67 Property Tax $110.83 Homeowner's Insurance
1371 Acadia Avenue | MLS# 1894167
This single family home located at 1371 Acadia Avenue, Harrison, OH 45030 is currently listed for sale with an asking price of $380,000. This property was built in 2020 and has 5 bedrooms and 2 full and 1 partial baths with 3100 sq. ft. Acadia Avenue is located in the New Haven subdivision within the Southwest school district. Search New Haven real estate on www.lydiawalls.com today.