
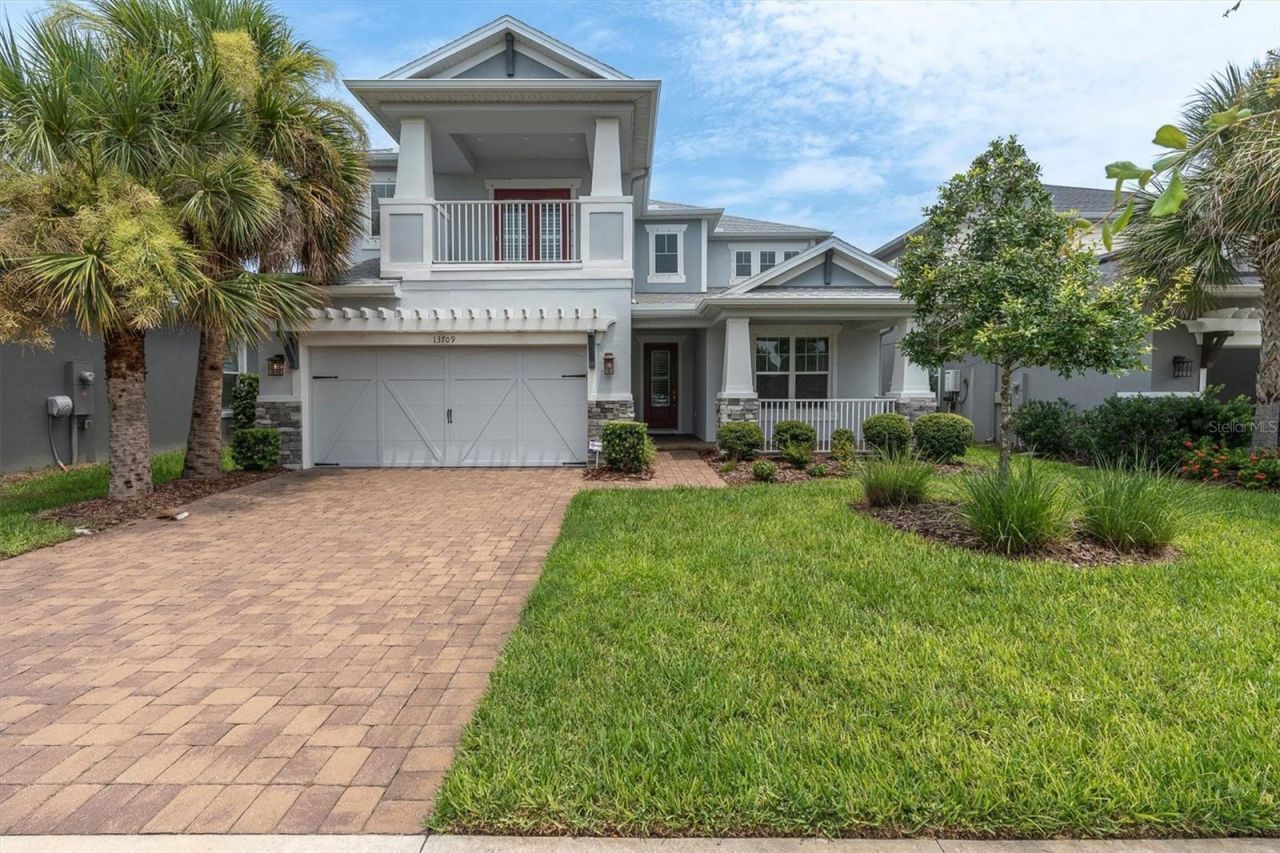
BEDS5
BATHS4 full
SQUARE FEET3,422
MLS#W7888022
STATUSActive
PROPERTY TYPEResidential - Single Family
SUBDIVISIONSTARKEY RANCH
Property Description
Imagine living in one of Odessa, Florida's most sought-after communities - Starkey Ranch! This stunning 5 bedroom, 4 bath home with nearly 3500 SF of living space offers modern luxury, exceptional value, and the Florida lifestyle you've been waiting for. Priced aggressively for a quick closing, this move-in-ready home is an opportunity you won't want to miss.The bright, spacious floor plan features soaring ceilings, abundant natural light, and an open-concept design ideal for entertaining and everyday living. The chef-inspired gourmet kitchen boasts high-end finishes, an oversized center island, and seamless flow into the main living areas. The expansive primary suite offers a spa-inspired en-suite bath and generous walk-in closet, while 4 additional bedrooms provide flexibility for family, guests, a home office, or gym. A first-floor in-law suite adds even more versatility for multigenerational living.Enjoy your private backyard, along with alll that Starkey Ranch has to offer, including top-rated schools, beautiful nature preserves, miles of walking trails, three community pools, a library, cultural center, shopping, dining, and more. Conveniently located near the Suncoast Parkway with easy access to Tampa, Tampa International Airport, and Florida's award-winning Gulf beaches.If you've been searching for a luxury home in Odessa, FL, this Starkey Ranch opportunity checks all the boxes. Easy to show, move-in ready, and priced for action. Schedule your private tour today before someone else gets there first!!
Property Features
Property Type: Residential - Single Family
Cooling: Central Air
Garage: 2 car attached
Heating: Natural Gas
Lot Size: 0.14 Acres
Roof Type: Shingle
Stories: 1.0
Taxes: $12,972
Year Built: 2021
Amenities
Ceiling Fans(s)
In Wall Pest System
PrimaryBedroom Upstairs
Stone Counters
Thermostat
Walk-In Closet(s)
Window Treatments
Balcony
Hurricane Shutters
Sidewalk
Sliding Doors
Feature Descriptions
Additional Rooms: Bonus Room, Breakfast Room Separate, Den/Library/Office, Formal Dining Room Separate, Inside Utility, Interior In-Law Suite w/No Private Entry
Appliances: Built-In Oven, Convection Oven, Cooktop, Dishwasher, Disposal, Dryer, Gas Water Heater, Kitchen Reverse Osmosis System, Microwave, Range Hood, Refrigerator, Tankless Water Heater, Washer, Water Filtration System, Water Softener
Community Features: Community Mailbox, Deed Restrictions, Dog Park, Irrigation-Reclaimed Water, Playground, Pool, Sidewalks, Tennis Court(s)
Days on Site: 9
Directions: West on SR 54 to right on Cattle Gap Trail follow circle to first exit at stop sign turn right on Stansil. Home is on the right.
Exterior: Block, Stucco
Flood Zone Code: X
Flooring: Carpet, Ceramic Tile
Foundation: Slab
HOA Fee: 85/ Annually
HOA Y/N: Yes
Home Warranty Y/N: No
Listing Terms: Cash, Conventional
Lot Dimensions: 0.14
Other Equipment: Irrigation Equipment
Ownership: Fee Simple
Pets Allowed: Yes
Property Attached Y/N: No
Property Sub-Type: Single Family Residence
Sewer: Public Sewer
Showing Instructions: Supra Lock Box, Lock Box Electronic, ShowingTime
Special Sale Provisions: None
Utilities: Natural Gas Connected
Water: Public
Water Access Y/N: No
Windows: Blinds, ENERGY STAR Qualified Windows, Insulated Windows, Low-Emissivity Windows, Window Treatments
Zoning: MPUD
Room Sizes
Living Room: 25x16
Kitchen: 12.5x16
Dinette: 12x9.5
Primary Bedroom: 14x22
Bedroom 2: 11x13
Bedroom 3: 10x13
Bedroom 4: 13x18
Bonus Room: 19x17
Listed By / Shown By
Listed By
Agency Name: RE/MAX CHAMPIONS
Agency Contact: 727-807-7887
Shown By
Agent Name: Lydia Walls
Agent Phone: (937) 935-5597
Agency Title: Key Realty

Estimate Your Payment
Estimated Payment
$ 5,494.45 per month $4,194.73 Principal & Interest $1,081.00 Property Tax $218.72 Homeowner's Insurance
13709 Stansil Avenue | MLS# W7888022
This single family home located at 13709 Stansil Avenue, Odessa, FL 33556 is currently listed for sale with an asking price of $749,900. This property was built in 2021 and has 5 bedrooms and 4 full baths with 3422 sq. ft. Stansil Avenue is located in the STARKEY RANCH subdivision. Search STARKEY RANCH real estate on www.lydiawalls.com today.