
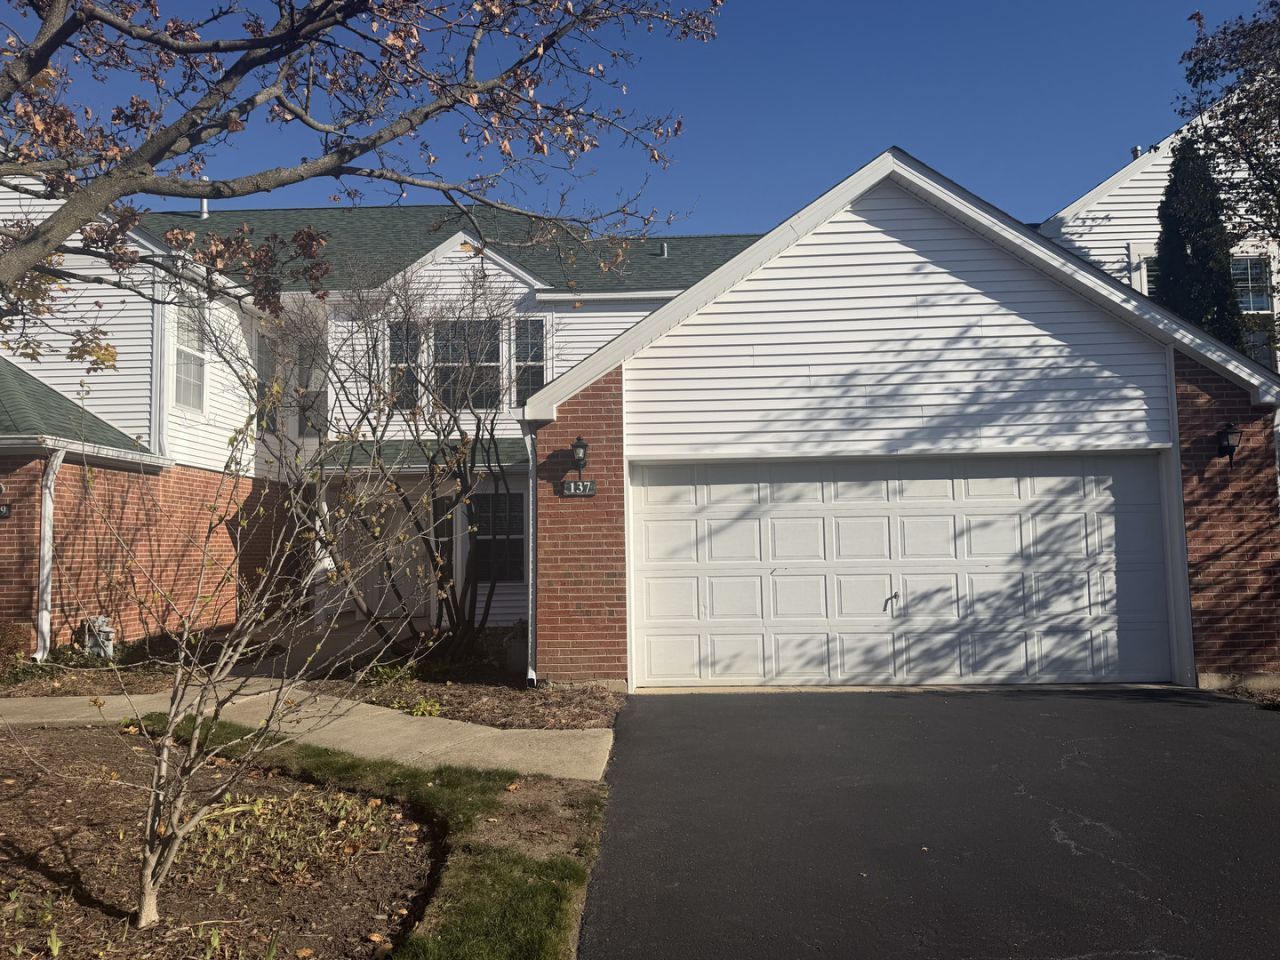
BEDS2
BATHS2 full 1 partial
SQUARE FEET1,675
MLS#12805879
STATUSNew
PROPERTY TYPEResidential - Condominium
SCHOOLDistrict 128
Property Description
Located in the desirable Hamptons community, this spacious two-story townhome offers a wonderful combination of comfort, functionality, and low-maintenance living. Featuring two bedrooms, two full bathrooms, a half bath, and a versatile loft, the home provides a flexible floor plan with plenty of room for everyday living and entertaining. The main level features a convenient primary bedroom with a private full bathroom, while the inviting living and dining areas offer comfortable spaces for relaxing and gathering. The kitchen provides a functional space for everyday meal preparation, with a layout that connects conveniently to the surrounding living areas. Upstairs, an additional bedroom and full bathroom provide privacy for guests, while the open loft offers possibilities for a home office, sitting area, or additional living space. Vaulted ceilings add to the home's open and airy feel, and an attached garage provides everyday convenience and storage. Enjoy a convenient location near shopping, dining, parks, recreational opportunities, and major roadways, with easy access to surrounding communities.
Property Features
Property Type: Residential - Condominium
Basement: None
Cooling: Central Air
Garage: 2
Heating: Gas
Lot Size: COMMON
Stories: 2.0
Taxes: $9,236
Feature Descriptions
Additional rooms: Other Room
Appliances: Microwave, Refrigerator, Disposal
Association Includes: Exterior Maintenance, Lawn Care, Scavenger
Exterior: Vinyl Siding, Brick
HOA Fee: 456/ Monthly
Lot Dimensions: COMMON
Other Equipment: Ceiling Fan(s)
Parcel#: 11132011400000
Parking: Yes, Attached, Garage
Pet Allowed: Cats OK, Dogs OK
Sewer: Public Sewer
Total Rooms: 5
Township: Libertyville
Water: Public
Room Sizes
Other Room: 12X9
Bedroom 2: 18X11
Dining Room: 11X10
Kitchen: 11X17
Living Room: 16X12
Primary Bedroom: 18X11
Local Schools
Middle School: Oak Grove Elementary School
Elementary School: Oak Grove Elementary School
School District: District 128
Listed By / Shown By
Listed By
Agency Name: Grandview Realty, LLC
Agency Phone: 630-423-7989
Shown By
Agent Name: Lydia Walls
Agent Phone: (937) 935-5597
Agency Title: Key Realty

Estimate Your Payment
Estimated Payment
$ 3,005.52 per month $2,125.05 Principal & Interest $769.67 Property Tax $110.80 Homeowner's Insurance
137 Welwyn Street , Unit 18-D | MLS# 12805879
This condo located at 137 Welwyn Street , Unit 18-D, Lake Bluff, IL 60044 is currently listed for sale with an asking price of $379,900. This property has 2 bedrooms and 2 full and 1 partial baths with 1675 sq. ft. Welwyn Street , Unit 18-D is located within the District 128 school district. Search Lake Bluff real estate on www.lydiawalls.com today.