
BEDS4
BATHS2 full 1 partial
SQUARE FEET2,597
MLS#847879
STATUSActive
PROPERTY TYPEResidential - Single Family
SUBDIVISIONSilver Leaf Sub Ph II
Property Description
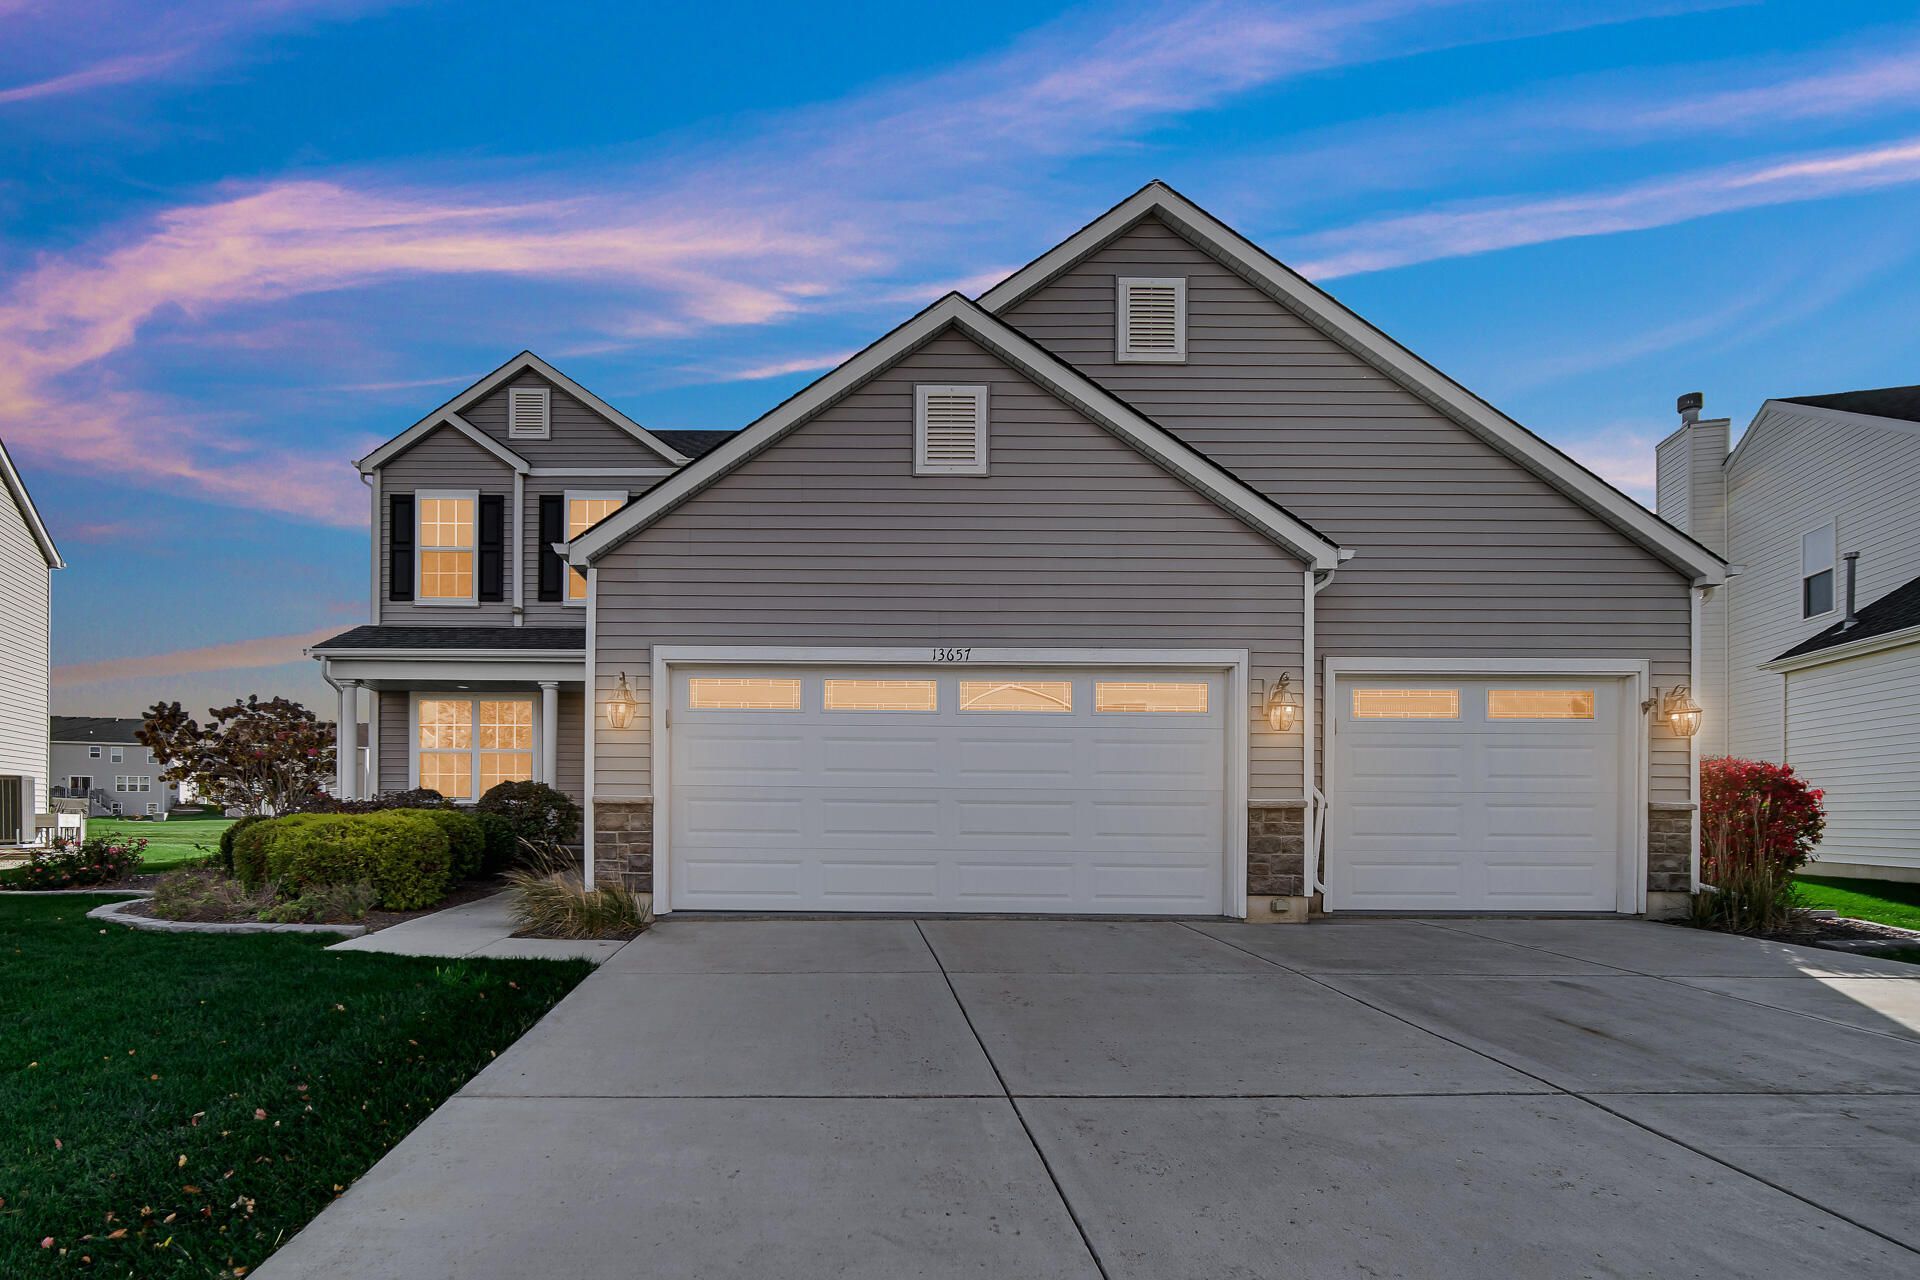
Water views! Welcome home to this beautiful two-story home in a fantastic Dyer location! Offering 4 spacious bedrooms and plenty of room to spread out, this home combines comfort, convenience, and functionality. Enjoy the peaceful backyard setting overlooking a picturesque pond, providing a beautiful backdrop for relaxing or entertaining. The conveniently located upstairs laundry room makes everyday living a breeze! The massive 3.5-car garage offers incredible space for vehicles, hobbies, and additional storage. Need even more room? The full, partially finished basement provides endless possibilities for a game room, recreation area, home gym, or additional living space, while still offering plenty of storage. Ideally situated in a desirable location with easy access to major highways, shopping, dining, and commuting routes. This wonderful home offers the space, setting, and convenience you've been looking for. Don't miss your opportunity to make it yours!
Property Features
Property Type: Residential - Single Family
Garage: 3.5
Heating: Forced Air
Lot Size: 0.19 Acres
Stories: 2.0
Taxes: $4,558
Year Built: 2013
Amenities
Ceiling Fan(s)
Walk-In Closet(s)
Soaking Tub
Kitchen Island
Granite Counters
Eat-in Kitchen
Entrance Foyer
Double Vanity
Appliances
Dishwasher
Stainless Steel Appliance(s)
Refrigerator
Microwave
Gas Range
Feature Descriptions
Days on Site: 15
HOA Fee: 276/ Semi-Annually
HOA Y/N: Yes
Lot: Back Yard, Landscaped, Front Yard, Few Trees
Parking Features: Driveway, On Street
Rooms Total: 9
Sewer: Public Sewer
Water: Public
Waterfront: Pond
Room Sizes
Living Room: 15.0 x 15.0
Dining Room: 9.0 x 14.0
Kitchen: 20.0 x 15.0
Primary Bedroom: 15.0 x 14.0
Bedroom 2: 11.0 x 11.0
Bedroom 3: 10.0 x 11.0
Bedroom 4: 11.0 x 10.0
Bonus Room: 23.0 x 27.0
Laundry: 10.0 x 7.0
Listed By / Shown By
Listed By
Agency Name: Rock Realty Group LLC
Agency Phone: (219) 746-2947
Shown By
Agent Name: Lydia Walls
Agent Phone: (937) 935-5597
Agency Title: Key Realty

Estimate Your Payment
Estimated Payment
$ 3,081.22 per month $2,567.52 Principal & Interest $379.83 Property Tax $133.88 Homeowner's Insurance
13657 Empress Lane | MLS# 847879
This single family home located at 13657 Empress Lane, Dyer, IN 46311 is currently listed for sale with an asking price of $459,000. This property was built in 2013 and has 4 bedrooms and 2 full and 1 partial baths with 2597 sq. ft. Empress Lane is located in the Silver Leaf Sub Ph II subdivision. Search Silver Leaf Sub Ph II real estate on www.lydiawalls.com today.