
BEDS3
BATHS2 full
SQUARE FEET3,030
MLS#O6445268
STATUSActive
PROPERTY TYPEResidential - Single Family
SUBDIVISIONISLE OF PINES FOURTH
Property Description
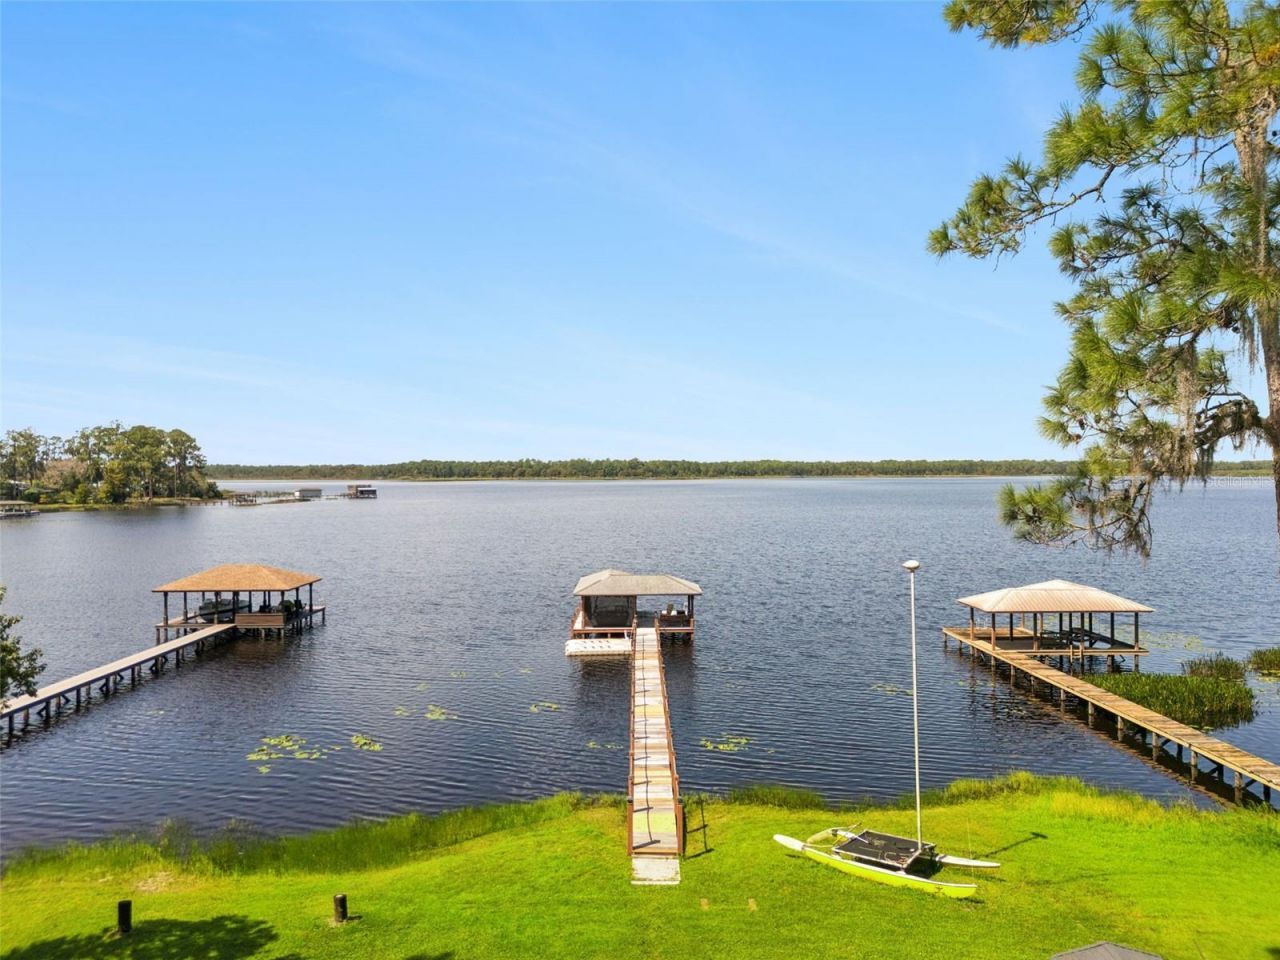
~ LAKEFRONT LIVING ~ on Lake Mary Jane doesn't get much better than this! Beautifully upgraded and designed to make the most of its incredible WEST-FACING WATER VIEWS, this Isle of Pines home delivers privacy on 1.75 ACRES, sunsets and an outdoor living space that feels like a true retreat. Major updates include NEW WINDOWS (2025), REMODELED KITCHEN and NEW FLOORING (2024), ROOF (2023), UPDATED A/C (2021), refreshed LAUNDRY ROOM (2020) and WATER HEATER (2019). The septic was also serviced approximately 2.5 years ago. Inside, most of the living is conveniently located on the main floor, including your PRIMARY SUITE and two additional bedrooms. The beautifully updated kitchen was created with the home chef and entertainer in mind, featuring high-end finishes and appliances, complemented by a stylish wine/coffee in the dining area. Upstairs, a light-filled LOFT that opens to a private balcony adds flexible space for an additional living area, office, hobby room or whatever fits your lifestyle. The showstopper is out back ~ expansive LAKE MARY JANE VIEWS stretch toward Moss Park on the opposite shoreline, creating a backdrop of water, trees and spectacular SUNSETS. The lodge-inspired outdoor living area features TEAKWOOD DECKING, an extensive BUILT-IN SUMMER KITCHEN, WOOD-FIRED PIZZA OVEN and GAS FIREPLACE - an exceptional setup for entertaining or simply enjoying life on the lake. Follow the view through your fenced yard out to the PRIVATE DOCK with additional COVERED SEATING and a functional BOAT LIFT. Bring your boat and start enjoying the water directly from your own backyard! Adding even more versatility is a DETACHED GARAGE with a spacious AIR-CONDITIONED BONUS ROOM upstairs - ideal for recreation, a home office, gym, studio, potential guest space or garage apartment. Located in the established Isle of Pines community in the Lake Nona/Moss Park area, Lake Mary Jane is a SPRING-FED LAKE spanning more than 1,100 acres with CANAL ACCESS to nearby LAKE HART. The optional Isle of Pines Property Owners Association offers access to a community park and boat ramp along with neighborhood events throughout the year. Upgraded, distinctive and built around an incredible waterfront lifestyle, this is a rare opportunity to enjoy space, privacy and unforgettable sunsets directly on Lake Mary Jane. Call today to schedule a tour and fall in love with your new HOME SWEET LAKE' HOME! ***Seller may consider buyer concessions if made in an offer and additional items (jet ski's, trailer, floating docks, pontoon boat... available for separate purchase, calll for details!***
Property Features
Property Type: Residential - Single Family
Cooling: Central Air
Fenced: Yes
Garage: 6 car attached
Heating: Central, Electric
Lot Size: 1.75 Acres
Roof Type: Shingle
Stories: 2.0
Taxes: $10,332
Year Built: 2000
Amenities
Built-in Features
Cathedral Ceiling(s)
Ceiling Fans(s)
Crown Molding
Dry Bar
Eat-in Kitchen
High Ceilings
Kitchen/Family Room Combo
Open Floorplan
Primary Bedroom Main Floor
Solid Surface Counters
Solid Wood Cabinets
Split Bedroom
Stone Counters
Vaulted Ceiling(s)
Walk-In Closet(s)
Window Treatments
Lighting
Outdoor Grill
Outdoor Kitchen
Feature Descriptions
Additional Rooms: Den/Library/Office, Garage Apartment, Inside Utility, Loft
Appliances: Built-In Oven, Convection Oven, Cooktop, Dishwasher, Disposal, Dryer, Electric Water Heater, Microwave, Other, Refrigerator, Touchless Faucet, Washer, Wine Refrigerator
Body of Water: LAKE MARY JANE
Directions: From Moss Park Rd, Turn left onto Lake Mary Jane Rd. Home will be on the right.
Exterior: Block, Concrete
Fencing: Fenced, Wood
Fireplace: Electric, Gas, Masonry, Outside, Wood Burning
Fireplace Y/N: Yes
Flood Zone Code: AE & X
Flooring: Laminate, Luxury Vinyl, Tile
Foundation: Slab
Frontage Lake: 72
Home Warranty Y/N: No
Listing Terms: Cash, Conventional, VA Loan
Lot: In County, Landscaped, Oversized Lot, Paved
Lot Dimensions: 1.75
Other Structures: Boat House, Other, Outdoor Kitchen, Shed(s)
Ownership: Fee Simple
Parking: Driveway, Garage Door Opener, Garage Faces Side, Oversized, RV Access/Parking
Parking Notes: Driveway, Garage Door Opener, Garage Faces Side, Over
Patio/Porch: Covered, Rear Porch
Pets Allowed: Yes
Pets Restrictions: Buyer to verify pet restrictions with city/county
Property Attached Y/N: No
Property Sub-Type: Single Family Residence
Security: Security Gate
Sewer: Septic Tank
Showing Instructions: Sentri Lock Box, Appointment Only, Call Listing Agent 2,ShowingTime
Special Sale Provisions: None
Special View Info: Water
Utilities: BB/HS Internet Available, Cable Available, Electricity Connected
Vegetation: Mature Landscaping, Trees/Landscaped
Water: Well
Water Access: Lake, Lake - Chain of Lakes
Water Access Y/N: Yes
Waterfront Features: Lake Front, Lake Privileges, Boathouse, Lift - Covered, Skiing Allowed
Water View: Lake, Lake - Chain of Lakes
Windows: Blinds, Shutters
Zoning: R-1AA
Room Sizes
Kitchen: 20x17
Living Room: 20x17
Dining Room: 15x14
Primary Bedroom: 17x13
Primary Bathroom: 18x11
Bedroom 2: 15x12
Bedroom 3: 13x10
Office: 11x10
Laundry: 9x7
Loft: 16x13
Garage Apartment: 30x14
Balcony/Porch/Lanai: 14x14
Balcony/Porch/Lanai: 40x20
Local Schools
High School: Innovation High
Middle School: Innovation Middle School
Elementary School: Moss Park Elementary
Listed By / Shown By
Listed By
Agency Name: WEMERT GROUP REALTY LLC
Agency Contact: 407-214-3967
Shown By
Agent Name: Lydia Walls
Agent Phone: (937) 935-5597
Agency Title: Key Realty

Estimate Your Payment
Estimated Payment
$ 7,923.46 per month $6,712.46 Principal & Interest $861.00 Property Tax $350.00 Homeowner's Insurance
13622 S Lake Mary Jane Road | MLS# O6445268
This single family home located at 13622 S Lake Mary Jane Road, Orlando, FL 32832 is currently listed for sale with an asking price of $1,200,000. This property was built in 2000 and has 3 bedrooms and 2 full baths with 3030 sq. ft. S Lake Mary Jane Road is located in the ISLE OF PINES FOURTH subdivision. Search ISLE OF PINES FOURTH real estate on www.lydiawalls.com today.