
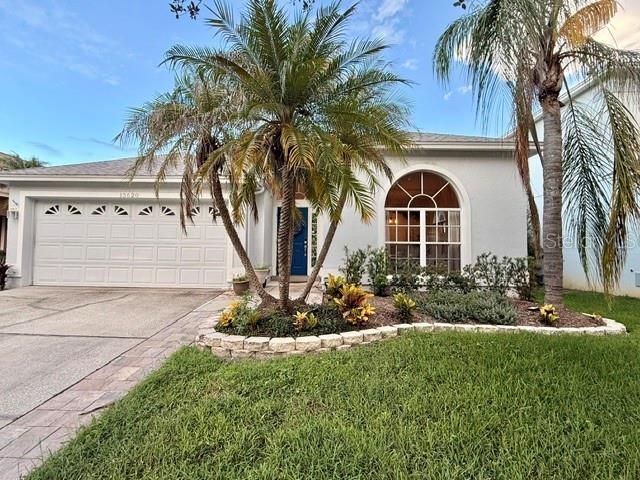
BEDS4
BATHS2 full 1 partial
SQUARE FEET2,071
MLS#O6431249
STATUSActive
PROPERTY TYPEResidential - Single Family
SUBDIVISIONVILLAGES 02 AT EASTWOOD
Property Description
Welcome home to Eastwood! This beautifully maintained 4-bedroom, 2.5-bath single-story home offers 2,071 sq ft of comfortable, move-in-ready living. Step inside to soaring ceilings, abundant natural light, a desirable split-bedroom floor plan, updated flooring, granite countertops, backsplash, fresh paint, and a spacious primary suite. Outside, enjoy the **newly fenced backyard**, private screened porch, and paver patio-perfect for pets, play, morning coffee, or entertaining friends. Eastwood offers fantastic amenities including a community pool, tennis courts, parks, playgrounds, RV/boat storage, and more. With its ideal layout, thoughtful updates, and newly fenced outdoor space, this is one you won't want to miss!
Property Features
Property Type: Residential - Single Family
Cooling: Central Air
Fenced: Yes
Garage: 2 car attached
Heating: Electric, Heat Pump
Lot Size: 0.12 Acres
Roof Type: Shingle
Stories: 1.0
Taxes: $6,173
Year Built: 1997
Amenities
Ceiling Fans(s)
Living Room/Dining Room Combo
Primary Bedroom Main Floor
Thermostat
Walk-In Closet(s)
Sidewalk
Sliding Doors
Feature Descriptions
Appliances: Dishwasher, Disposal, Dryer, Gas Water Heater, Range, Refrigerator, Washer
Days on Site: 1
Directions: Heading South on South Alafaya Trail take a left onto Golf Blvd. Take a left on Downpatrick Blvd. Go three quarters of the way thru the round about. Turn right on Waterhouse way. Continue straight the home is on the right.
Exterior: Block, Stucco
Fencing: Fenced, Vinyl
Flood Zone Code: X
Flooring: Carpet, Laminate, Luxury Vinyl, Vinyl
Foundation: Slab
Garage Dimensions: 19x18
HOA Fee: 402/ Quarterly
HOA Y/N: Yes
Home Warranty Y/N: No
Listing Terms: Cash, Conventional, FHA, VA Loan
Lot Dimensions: 0.12
Other Equipment: Irrigation Equipment
Ownership: Fee Simple
Parking: Garage Door Opener, On Street
Parking Notes: Garage Door Opener, On Street
Patio/Porch: Patio, Screened
Pets Allowed: Yes
Property Attached Y/N: No
Property Sub-Type: Single Family Residence
Security: Security Fencing/Lighting/Alarms, Smoke Detector(s)
Sewer: Public Sewer
Showing Instructions: Call Before Showing, Call Listing Agent, Combination Lock Box
Special Sale Provisions: None
Utilities: Cable Connected, Electricity Connected, Fiber Optics, Public, Sewer Connected, Sprinkler Meter, Water Connected
Water: Public
Water Access Y/N: No
Windows: Blinds
Zoning: P-D
Room Sizes
Laundry: 8x5
Primary Bedroom: 12x16
Primary Bathroom: 9x12
Bedroom 1: 11x12
Bedroom 2: 11x11
Bathroom 3: 12x10
Family Room: 22x14
Living Room: 20x17
Bathroom 1: 8x5
Bathroom 2: 5x5
Kitchen: 13x14
Local Schools
High School: Timber Creek High
Middle School: Discovery Middle
Elementary School: Sunrise Elem
Listed By / Shown By
Listed By
Agency Name: PREMIER AGENT NETWORK
Agency Contact: 877-663-9366
Shown By
Agent Name: Lydia Walls
Agent Phone: (937) 935-5597
Agency Title: Key Realty

Estimate Your Payment
Estimated Payment
$ 3,398.25 per month $2,740.92 Principal & Interest $514.42 Property Tax $142.92 Homeowner's Insurance
13620 Waterhouse Way | MLS# O6431249
This single family home located at 13620 Waterhouse Way, Orlando, FL 32828 is currently listed for sale with an asking price of $490,000. This property was built in 1997 and has 4 bedrooms and 2 full and 1 partial baths with 2071 sq. ft. Waterhouse Way is located in the VILLAGES 02 AT EASTWOOD subdivision. Search VILLAGES 02 AT EASTWOOD real estate on www.lydiawalls.com today.