
BEDS4
BATHS3 full
SQUARE FEET3,417
MLS#A4702098
STATUSActive
PROPERTY TYPERental - Single Family
SUBDIVISIONMILL CREEK
Property Description
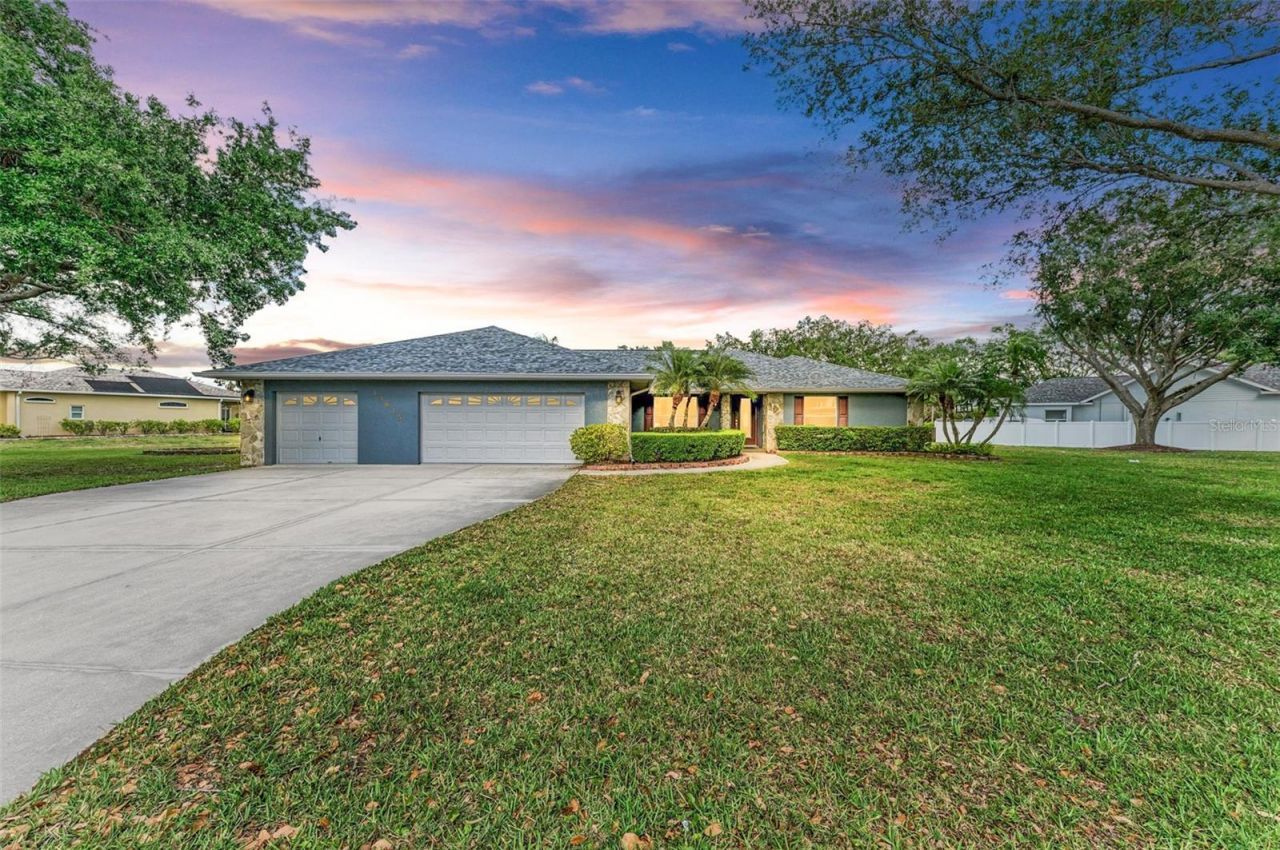
Executive pool home with 5 Car Garage + Attached In-Law Suite now available! Spanning over 3,400sqft, this custom pool home sits on 0.78 acres in the highly desirable Mill Creek community and boasts an attached in-law suite that also makes a great game room, plus an oversized 3-car attached garage AND an additional detached 2-car garage. Enjoy vaulted ceilings and a large family room that seamlessly connects to the dining room and kitchen with French doors opening to the pool. The newly renovated kitchen spans 27ft and is complete with custom cabinetry, a massive center island, stainless-steel appliances, stone counters, walk-in pantry, informal dining area and storage galore! The primary suite offers a private sanctuary with spacious dual closets and direct access to the sparkling pool. The spa-like ensuite bath features a new vanity with dual sinks, a garden tub for relaxing, walk-in shower and door leading to the laundry room for added convenience. Two additional bedrooms sit on the opposite side of the house, both with walk-in closets, and sharing a guest bathroom with a newly updated vanity. The office/den could be used as a fourth bedroom and features wall cabinets for storage. On the back of the house sits a huge game room that boasts a wet-bar/kitchenette, French doors that open to the screened pool area, a third full bathroom with pool access and a pool table. The fully screened pool area spans the entire rear of the home, connected to both the additional 2-car garage/workshop and to the game room/in-law suite. The pool is saltwater and heated with a relaxing spa. The attached 3 car garage is oversized and features air conditioning, electrical, large sink, running water, and a storage closet in the 3rd bay. The additional, detached 2-car garage also features AC, electrical, and water plus includes an additional large room on the back that could be used for storing holiday decorations, business supplies, or made into an office. Additional features of this home include new luxury vinyl plank flooring, new paint, new roof 2020, whole-home generator that powers the house during outages, solar heat for the pool, fenced-in area in the backyard for pets, and a spacious laundry room. Landlord covers pool service and lawn care. The community of Mill Creek is coveted for its private, oversized lots and outstanding schools. I invite you to come explore this truly one-of-a-kind home!
Property Features
Property Type: Rental - Single Family
Cooling: Central Air
Garage: 5 car attached
Heating: Electric
Lot Size: 0.79 Acres
Stories: 1.0
Year Built: 1998
Amenities
Ceiling Fans(s)
Eat-in Kitchen
Open Floorplan
Solid Wood Cabinets
Split Bedroom
Stone Counters
Vaulted Ceiling(s)
Walk-In Closet(s)
Wet Bar
French Doors
Rain Gutters
Feature Descriptions
Additional Rooms: Den/Library/Office, Formal Dining Room Separate, Inside Utility, Interior In-Law Suite w/No Private Entry, Storage Rooms
Appliances: Dishwasher, Dryer, Microwave, Range, Refrigerator, Washer
Directions: Take SR64 East. Turn north onto Mill Run E. Turn left onto 2nd Ave E. Turn right onto 137th St E. Turn left onto 137th St E. Turn left onto 4th Ave NE. House will be on right.
Fencing: Partial
Flood Zone Code: X
Flooring: Carpet, Luxury Vinyl, Tile
HOA Y/N: Yes
Home Warranty Y/N: No
Lease Terms: Twelve Months
Lot: In County, Landscaped, Level, Oversized Lot, Private
Lot Dimensions: 0.79
Number of Pets: 2
Other Structures: Storage, Workshop
Parking: Driveway, Oversized, Workshop in Garage
Parking Notes: Driveway, Oversized, Workshop in Garage
Patio/Porch: Covered, Rear Porch, Screened
Pets Allowed: Breed Restrictions, Monthly Pet Fee, Number Limit, Yes
Pets Restrictions: Pets are subject to owner's approval. $300 pet fee per animal.
Pool: Heated, In Ground, Salt Water, Screen Enclosure, Solar Heat
Property Attached Y/N: No
Property Sub-Type: Single Family Residence
Sewer: Public Sewer
Showing Instructions: Supra Lock Box, ShowingTime
Spa: Heated, In Ground
Swimming Pool: Yes
Utilities: Cable Available, Electricity Available, Sewer Connected, Water Connected
Water Access Y/N: No
Windows: Blinds
Room Sizes
Living Room: 20x22
Kitchen: 27x15
Primary Bedroom: 18.5x19
Bedroom 2: 12x13
Bedroom 3: 12.5x11.5
Office: 15.5x10.5
Game Room: 19x19
Local Schools
Elementary School: Gene Witt Elementary
Listed By / Shown By
Listed By
Agency Name: THE KEYES COMPANY - SARASOTA
Agency Contact: 941-362-4100
Shown By
Agent Name: Lydia Walls
Agent Phone: (937) 935-5597
Agency Title: Key Realty

13615 4th Avenue Ne | MLS# A4702098
This property located at 13615 4th Avenue Ne, Bradenton, FL 34212 is currently listed for rent with an asking price of $4,500 / Monthly. Search Bradenton real estate on www.lydiawalls.com today.