
BEDS3
BATHS2
MLS#5474951
STATUSActive
PROPERTY TYPEResidential - Single Family
SUBDIVISIONFreeman Placer
Property Description
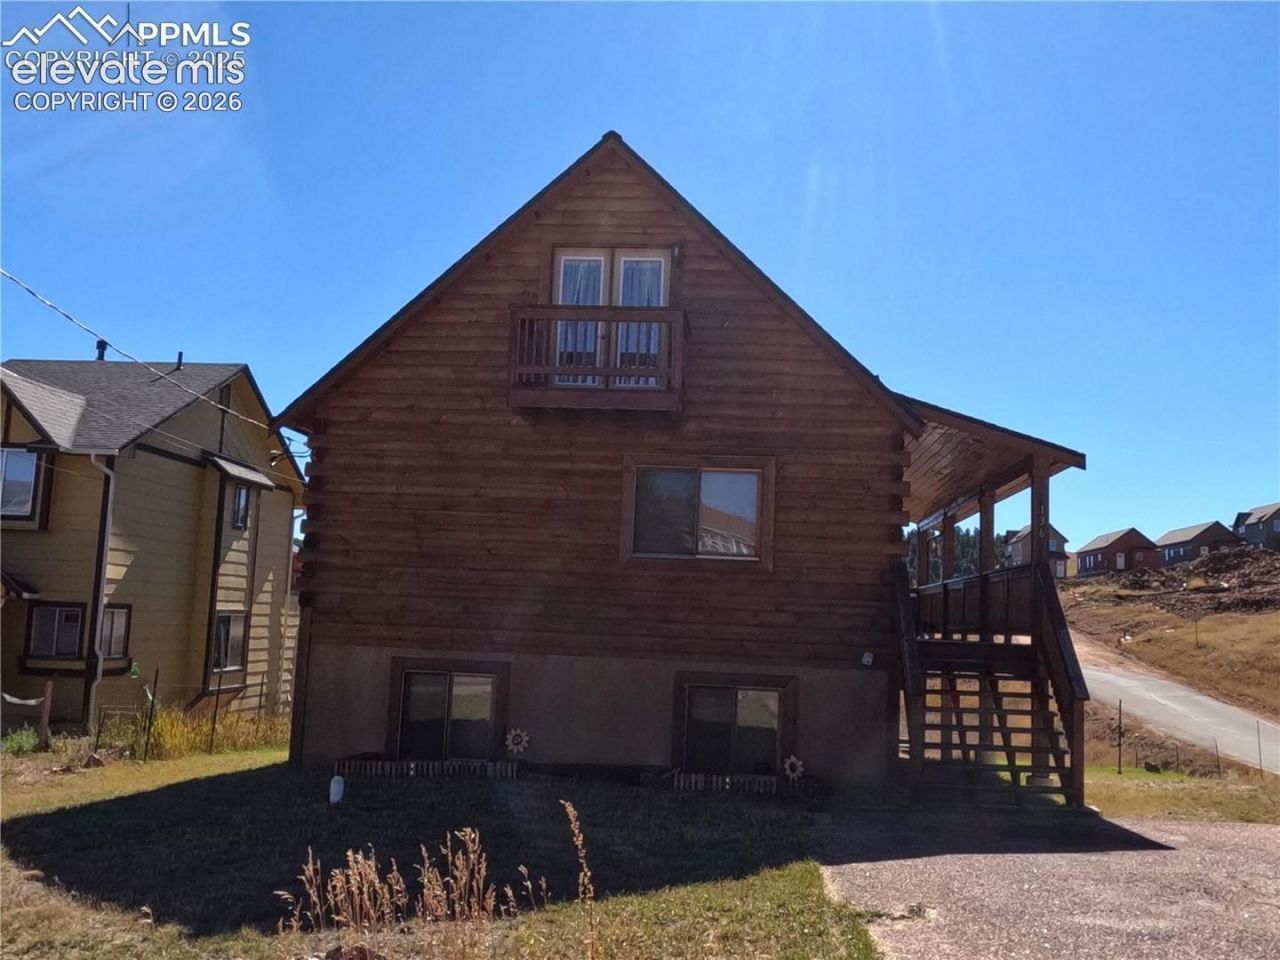
Charming Mountain Retreat nestled in the heart in Cripple Creek, this inviting mountain home captures the rustic beauty of log cabin living with all the conveniences of town just minutes away. Featuring a striking log exterior and a spacious deck perfect for cookouts or quiet mornings with a view, this home offers the best of both relaxation and entertainment. You're just a short drive from local casinos, restaurants, shops, and live entertainment-while still enjoying the peaceful, close-knit feel of a mountain community. Adventure is right around the corner with easy access to hiking trails, fishing spots, ski areas, and more. Inside, you'll find generous room sizes and plenty of storage throughout. The loft offers an extra touch of character with its own private balcony, adding to the home's cozy charm. Hardwood floors span the main level, while soft carpeting in the lower level adds warmth and comfort. Set on a desirable corner lot, there's room to expand or simply enjoy the extra space and privacy. Whether you're looking for a full-time residence or a serene mountain getaway, this home offers warmth, charm, and room to breathe.
Property Features
Property Type: Residential - Single Family
Cooling: Ceiling Fan(s)
Heating: Forced Air, Natural Gas
Lot Size: 0.14 Acres
Roof Type: Composite Shingle
Stories: 1.0
Taxes: $582
Year Built: 2009
Feature Descriptions
Appliances: 220v in Kitchen, Range, Refrigerator
Basement/Foundation: Full Basement
Days on Site: 11
Existing Utilities: Electricity Connected, Natural Gas Connected
Exterior: Log
Floor Plan: 1.5 Story
Garage Type: N/A
LotDescription: 360-degree View, City View, Corner, Mountain View
Percentage of Basement Finished: 95
Sewer: Sewer
Square Footage: 816 (Basement)
View: 360-degree, City, Mountain
Water: Municipal
Room Sizes
Other Room: 14 X 10 Level - Upper
Bedroom: 11 X 11 Level - Basement
Bedroom Primary: 14 X 16 Level - Main
Bedroom: 13 X 11 Level - Basement
Living Room: 15 X 15 Level - Main
Family Room: 15 X 15 Level - Basement
Kitchen: 10 X 9 Level - Main
Listed By / Shown By
Listed By
Agency Name: Keller Williams Clients Choice Realty
Agency Phone: 719-535-0355
Shown By
Agent Name: Lydia Walls
Agent Phone: (937) 935-5597
Agency Title: Key Realty

Estimate Your Payment
Estimated Payment
$ 2,284.95 per month $2,125.61 Principal & Interest $48.50 Property Tax $110.83 Homeowner's Insurance
136 Thurlow Avenue | MLS# 5474951
This single family home located at 136 Thurlow Avenue, Cripple Creek, CO 80813 is currently listed for sale with an asking price of $380,000. This property was built in 2009 and has 3 bedrooms. Thurlow Avenue is located in the Freeman Placer subdivision. Search Freeman Placer real estate on www.lydiawalls.com today.