
BEDS4
BATHS2 full
SQUARE FEET1,189
MLS#1894692
STATUSActive
PROPERTY TYPEResidential - Condominium
SCHOOLTalawanda
Property Description
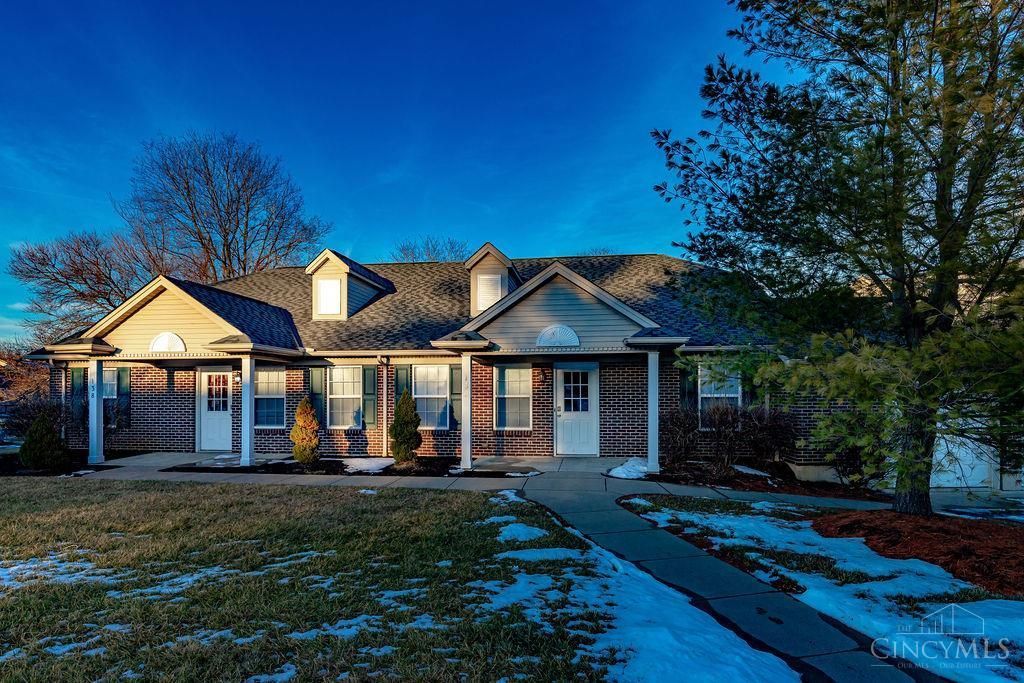
Welcome to Northridge! Nestled in one of Oxford's most desirable neighborhoods, this charming condo is perfect for students, families or professionals seeking comfort and convenience. Just minutes away from schools, Uptown Oxford's shops, and local dining, this home offers the best of both peaceful living and city amenities. This spacious Condo features 4 bedrooms and 2 full bathrooms, offering plenty of room for everyone. The bright, open-concept kitchen connects to a generous living area, highlighted by large windows that invite plenty of natural light. Each bedroom includes its own window for a bright, airy feel, and the full bathrooms add extra comfort for residents or guests. Additional features include a single car garage, washer and dryer, a charming front lawn with a patio area- perfect for relaxing outdoors. Great investment opportunity as well!! This home is move-in ready and waiting for its next owners to make it their own.
Property Features
Property Type: Residential - Condominium
Basement: None
Cooling: Central Air
Garage: 1
Heating: Gas
Home Style: Ranch
Lot Size: 0.04 Acres
Roof Type: Shingle
Stories: 1.0
Taxes: $2,058
Year Built: 2003
Feature Descriptions
Association Name: Village of North Rid
Condo: Other
Days on Site: 9
Exterior: Brick
Foundation: Slab
Garage/Carport: Garage Attached
Gas: Natural
HOA Fee: 235/Monthly
HOA Y/N: 1
Parcel #: H4100034000052
Primary Bathroom: Tub w/Shower
Rooms Total: 8
Sewer: Public Sewer
Tax Abatement: No
Unit Entry Level: 1
Water: Public
Water Heater: Gas
Window Features: Double Hung, Vinyl
Room Sizes
Primary Bedroom: 12 X 12 Level - 1
Bedroom 2: 9 X 12 Level - 1
Bedroom 3: 12 X 12 Level - 1
Bedroom 4: 11 X 12 Level - 1
Living Room: 16 X 16 Level - 1
Local Schools
School District: Talawanda
Listed By / Shown By
Listed By
Agency Name: Century 21 Thacker & Assoc.
Agent Name: Christina Hool
Agency Phone: 513-524-2221

Shown By
Agent Name: Lydia Walls
Agent Phone: (937) 935-5597
Agency Title: Key Realty

Estimate Your Payment
Estimated Payment
$ 1,465.70 per month $1,230.06 Principal & Interest $171.50 Property Tax $64.14 Homeowner's Insurance
136 Northridge Drive | MLS# 1894692
This condo located at 136 Northridge Drive, Oxford, OH 45056 is currently listed for sale with an asking price of $219,900. This property was built in 2003 and has 4 bedrooms and 2 full baths with 1189 sq. ft. Northridge Drive is located within the Talawanda school district. Search Oxford real estate on www.lydiawalls.com today.