
BEDS4
BATHS1 full 1 partial
SQUARE FEET1,677
MLS#20101551
STATUSActive
PROPERTY TYPEResidential - Single Family
SCHOOLShelby City
Property Description
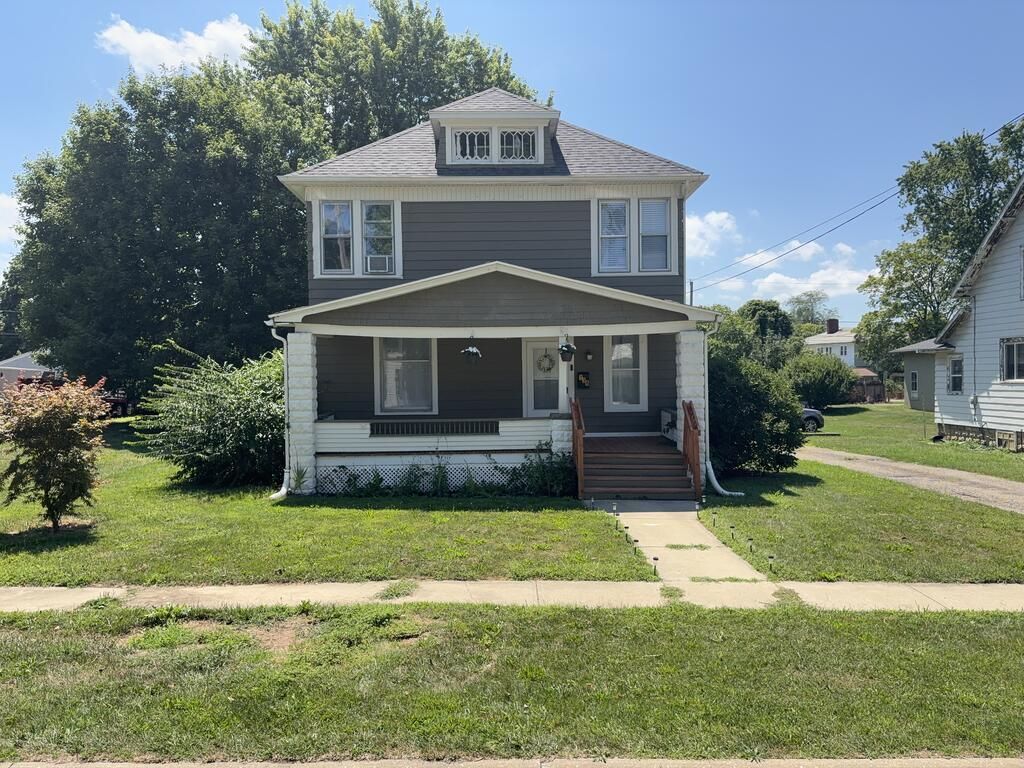
Remodeled about three years ago, this 4-bedroom, 1.5-bath home in Shelby has a warm, comfortable feel and updates throughout. The first floor begins with a welcoming foyer and opens to a living room, a dining room, and a kitchen with a breakfast nook for everyday meals. The layout is set up for gathering, whether it's a quiet breakfast or a full table at the holidays. The remodel gives the home a cohesive, inviting feel from the entry to the upper level. Upstairs, you'll find four bedrooms and the main bathroom, with room to spread out. The finished attic adds flexible living space that can be shaped to fit your needs, whether that's an office, hobby room, guest space, or a quiet spot to unwind. With the major projects already complete, you can skip the renovation list and focus on making the home your own. Seltzer Park is close by, so walks, fresh air, and time outdoors are an easy part of your routine. Call today to schedule a private tour of this Shelby home.
Property Features
Property Type: Residential - Single Family
Basement: Yes
Basement: Full
Cooling: Central Air
Fireplaces: 1
Garage: 2
Heating: Forced Air, Natural Gas
Lot Size: 0.21 Acres
Roof Type: Composition
Stories: 2.0
Taxes: $1,010
Year Built: 1906
Feature Descriptions
Additional Structures: None
Appliances: Dryer, Electric Range, Refrigerator
Covered Spaces: 2
Days on Site: 1
Entry Location: Main Level
Exterior: Wood Siding
Exterior: None
Financing: Cash, Conventional, FHA, USDA Loan, VA Loan
Fireplace: Other
Fireplace Y/N: Yes
Flooring: Vinyl
Garage Y/N: Yes
Interior: Shower/Tub, Breakfast Room, Dining Room, Entrance Foyer, Living Room
Lot: Level, City Lot
Lot Dimensions: 54 x 149
Parcel #: 0460819307000
Parking: Stone, Detached, Garage
Parking Total: 2
Patio/Porch: Covered, Patio, Porch
Rooms Total: 7
Sewer: Public Sewer
Structure Type: Onsite Built
Water: Public
Room Sizes
Primary Bedroom: 10.42 X 12.92 Level - Upper
Bedroom 2: 13.58 X 8.67 Level - Upper
Bedroom 3: 10.92 X 11.50 Level - Upper
Bedroom 4: 10.92 X 9.58 Level - Upper
Dining Room: 12.58 X 13.42 Level - Main
Kitchen: 10.83 X 10.42 Level - Main
Living Room: 11.92 X 27.17 Level - Main
Local Schools
School District: Shelby City
Listed By / Shown By
Listed By
Agency Name: RE/MAX Showcase Ashland
Agent Name: Luke Given
Agency Phone: 330-264-2644

Shown By
Agent Name: Lydia Walls
Agent Phone: (937) 935-5597
Agency Title: Key Realty

Estimate Your Payment
Estimated Payment
$ 1,231.23 per month $1,090.22 Principal & Interest $84.17 Property Tax $56.85 Homeowner's Insurance
136 E Main Street | MLS# 20101551
This single family home located at 136 E Main Street, Shelby, OH 44875 is currently listed for sale with an asking price of $194,900. This property was built in 1906 and has 4 bedrooms and 1 full and 1 partial baths with 1677 sq. ft. E Main Street is located within the Shelby City school district. Search Shelby real estate on www.lydiawalls.com today.