
BEDS3
BATHS2 full
SQUARE FEET1,310
MLS#965884
STATUSActive
PROPERTY TYPEResidential - Single Family
SUBDIVISIONTamarack Hills
SCHOOLSpringboro
Property Description
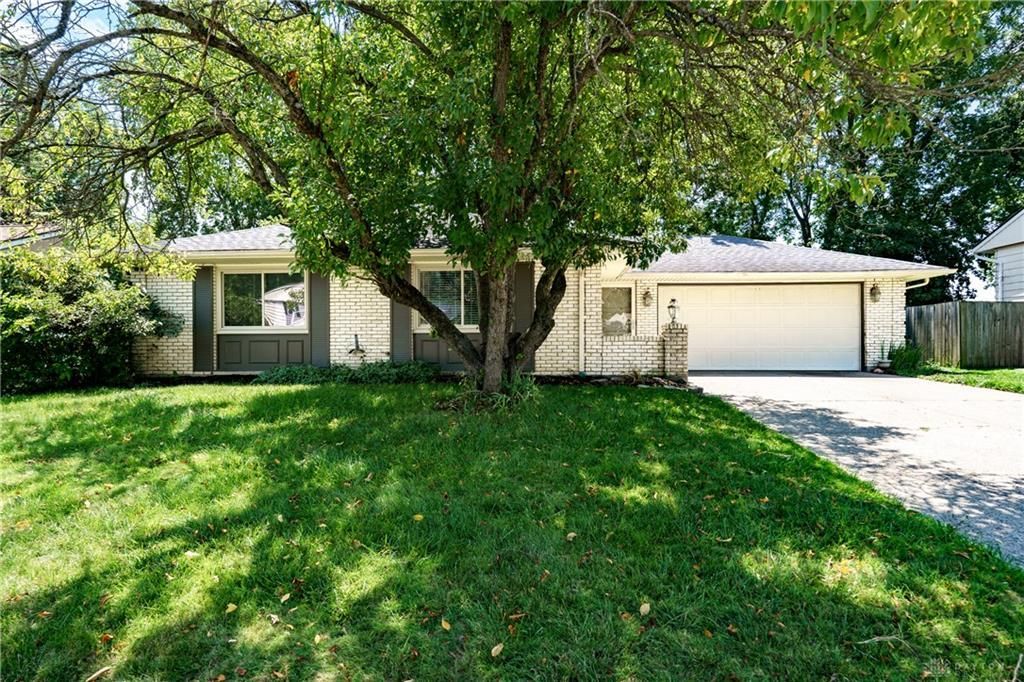
Check out this beautiful 3-bedroom, 2 full bath home, offering a functional layout and hardwood floors throughout. Just off the entry, there is a spacious dining room that flows into the kitchen, which opens to the main living space. The cozy living room features a gas fireplace and is filled with natural light from the sliding glass door, providing convenient access to the backyard and patio. The primary bedroom offers generous closet space and an ensuite bath with a walk-in shower. Two additional spacious bedrooms and a full bathroom provided for extra convenience. There is a dedicated laundry space add to the home's functionality. Step outside to enjoy the large backyard and patio. A few notable updates to include are a newer roof (2018), gas fireplace (2024), updated window, and primary bath shower updated. This home is a MUST SEE!!!
Property Features
Property Type: Residential - Single Family
Cooling: Central
Garage: 2 car attached
Heating: Electric
Lot Size: 0.21 Acres
Stories: 1.0
Taxes: $2,404
Year Built: 1971
Feature Descriptions
Appliance Features: Dishwasher, Range
Basement Features: Slab
Days on Site: 1
Exterior: Brick
Fireplace. Features: Gas
Garage Features: 2 Car, Attached
Lot Dimensions: IRR.
Outside Features: Patio
Utilities: Public Water, Sanitary Sewer
Room Sizes
Entry Room: 6 X 7 Level - Main
Dining Room: 11 X 18 Level - Main
Bedroom: 14 X 12 Level - Main
Bedroom: 10 X 9 Level - Main
Primary Bedroom: 14 X 12 Level - Main
Living Room: 11 X 15 Level - Main
Kitchen: 11 X 11 Level - Main
Local Schools
School District: Springboro
Listed By / Shown By
Listed By
Agency Name: Coldwell Banker Heritage
Agency Phone: (937) 439-4500
Shown By
Agent Name: Lydia Walls
Agent Phone: (937) 935-5597
Agency Title: Key Realty

Estimate Your Payment
Estimated Payment
$ 1,788.80 per month $1,509.74 Principal & Interest $200.33 Property Tax $78.72 Homeowner's Insurance
135 Whispering Pines Drive | MLS# 965884
This single family home located at 135 Whispering Pines Drive, Springboro, OH 45066 is currently listed for sale with an asking price of $269,900. This property was built in 1971 and has 3 bedrooms and 2 full baths with 1310 sq. ft. Whispering Pines Drive is located in the Tamarack Hills subdivision within the Springboro school district. Search Tamarack Hills real estate on www.lydiawalls.com today.