
BEDS4
BATHS4 full 1 partial
SQUARE FEET4,675
MLS#110972
STATUSActive
PROPERTY TYPEResidential - Single Family
Property Description
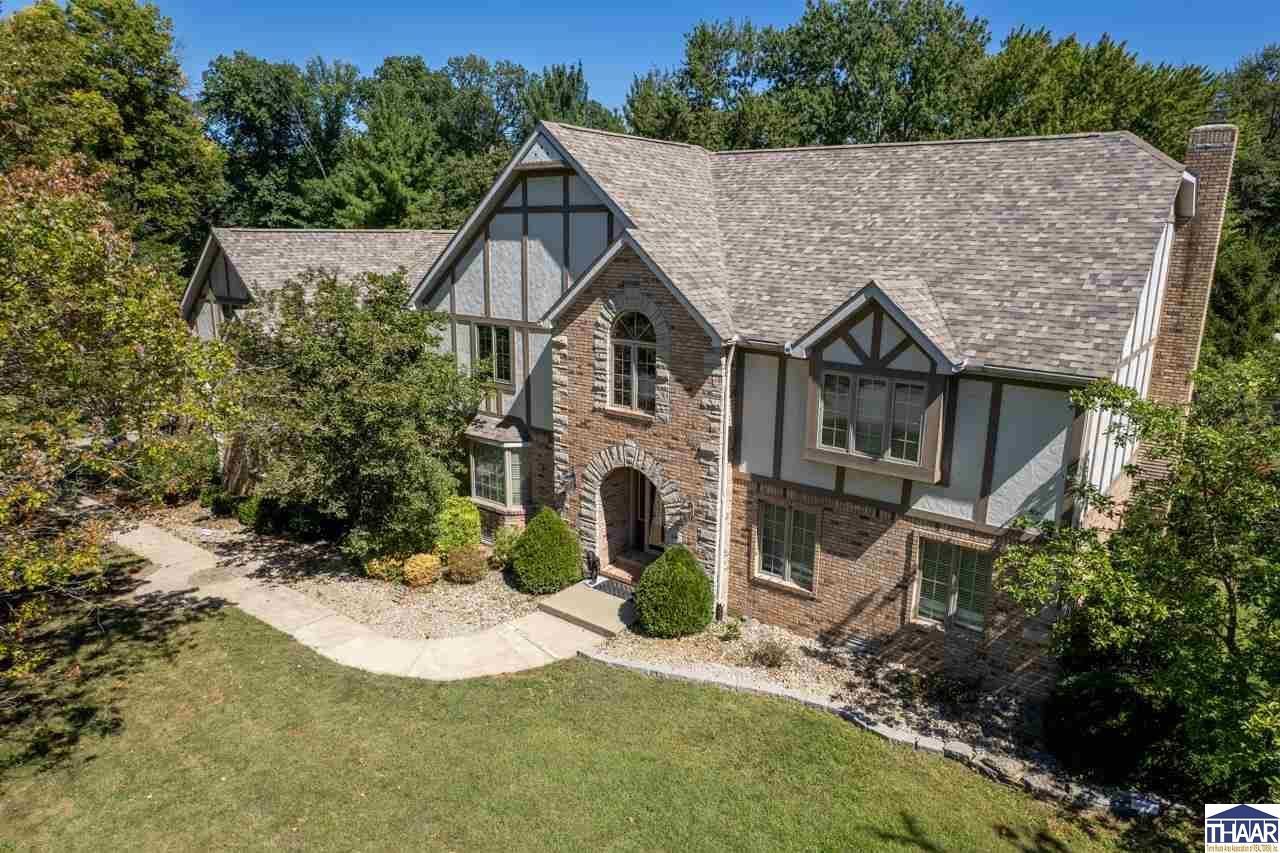
A fresh new look in Phoenix Hills! Located in one of Terre Hauteâ??s desirable east side neighborhoods, this exceptional home now features all new interior paint and carpet throughout, creating a fresh, inviting feel from the moment you step inside! Situated on nearly an acre with a fully fenced backyard, this property offers an incredible combination of space, comfort, and functionality. A charming front porch welcomes you into the foyer, where original hardwood floors set the tone. Spacious formal living and dining rooms provide wonderful entertaining spaces, while the beautifully appointed kitchen features granite countertops, tile backsplash, bar seating, three pantries, and a generous eat-in area with access to the screened porch. The inviting family room showcases a brick accent wall, gas log fireplace, and built-ins. A main floor laundry room with cabinetry and utility sink adds everyday convenience. Upstairs, generously sized bedrooms each feature their own en suite bathroom and spacious closets, most with walk-ins! The impressive primary suite offers soaring ceilings, a beautifully tiled shower, double vanity, and relaxing soaker tub. A bonus room above the garage provides additional living space, storage, and a convenient rear staircase to the main level. Completing this incredible property is an expansive four car attached garage! With fresh updates, remarkable square footage, and a sought-after east side location, this Phoenix Hills home is truly a standout!
Property Features
Property Type: Residential - Single Family
Basement: Crawl Space
Cooling: Central Air, Multiple Cooling Units
Fireplaces: 1
Garage: 4 car attached
Heating: Natural Gas, Forced Air, Multiple Heating Systems
Lot Size: 0.98 Acres
Roof Type: Shingle, See Remarks
Stories: 2.0
Year Built: 1992
Amenities
Hardwood Floors
Ceramic Tile
Carpet
Window Coverings
Ceiling Fan(s)
Garage Door Opener
Walk In Closet
Tray Ceiling
Counter Tops Granite
Dining Bar
Casual Dining
Concrete Driveway
Paved Street
Appliances
Dishwasher
Garbage Disposal
Refrigerator
Elec. Range/Oven
Microwave
Central Vacuum
See Remarks
Feature Descriptions
Days on Site: 8
Exterior: Brick, Stucco, Vinyl Siding
Fireplace Features: One, Gas Logs
Patio Features: Porch Covered, Covered Deck, Gazebo, Screened Porch
Sewer: City Sewer
Room Sizes
Primary Bedroom: 20x19
Bedroom 2: 17x16
Bedroom 3: 15x14
Bedroom 4: 15x14
Foyer: 12x9
Dining Room: 16x16
Family Room: 18x18
Living Room: 19x16
Kitchen: 25x18
Bonus Room: 45x21
Local Schools
High School: Terre Haute North
Middle School: Woodrow Wilson
Elementary School: Lost Creek
Listed By / Shown By
Listed By
Agency Name: Berkshire Hathaway HomeServices Newlin-Miller REALTORS®
Agency Phone: 812-478-1900
Shown By
Agent Name: Lydia Walls
Agent Phone: (937) 935-5597
Agency Title: Key Realty

Estimate Your Payment
Estimated Payment
$ 3,089.24 per month $2,936.14 Principal & Interest $0.00 Property Tax (data not provided by mls) $153.10 Homeowner's Insurance
135 Rolling Valley Court | MLS# 110972
This single family home located at 135 Rolling Valley Court, Terre Haute, IN 47803 is currently listed for sale with an asking price of $524,900. This property was built in 1992 and has 4 bedrooms and 4 full and 1 partial baths with 4675 sq. ft. Search Terre Haute real estate on www.lydiawalls.com today.