
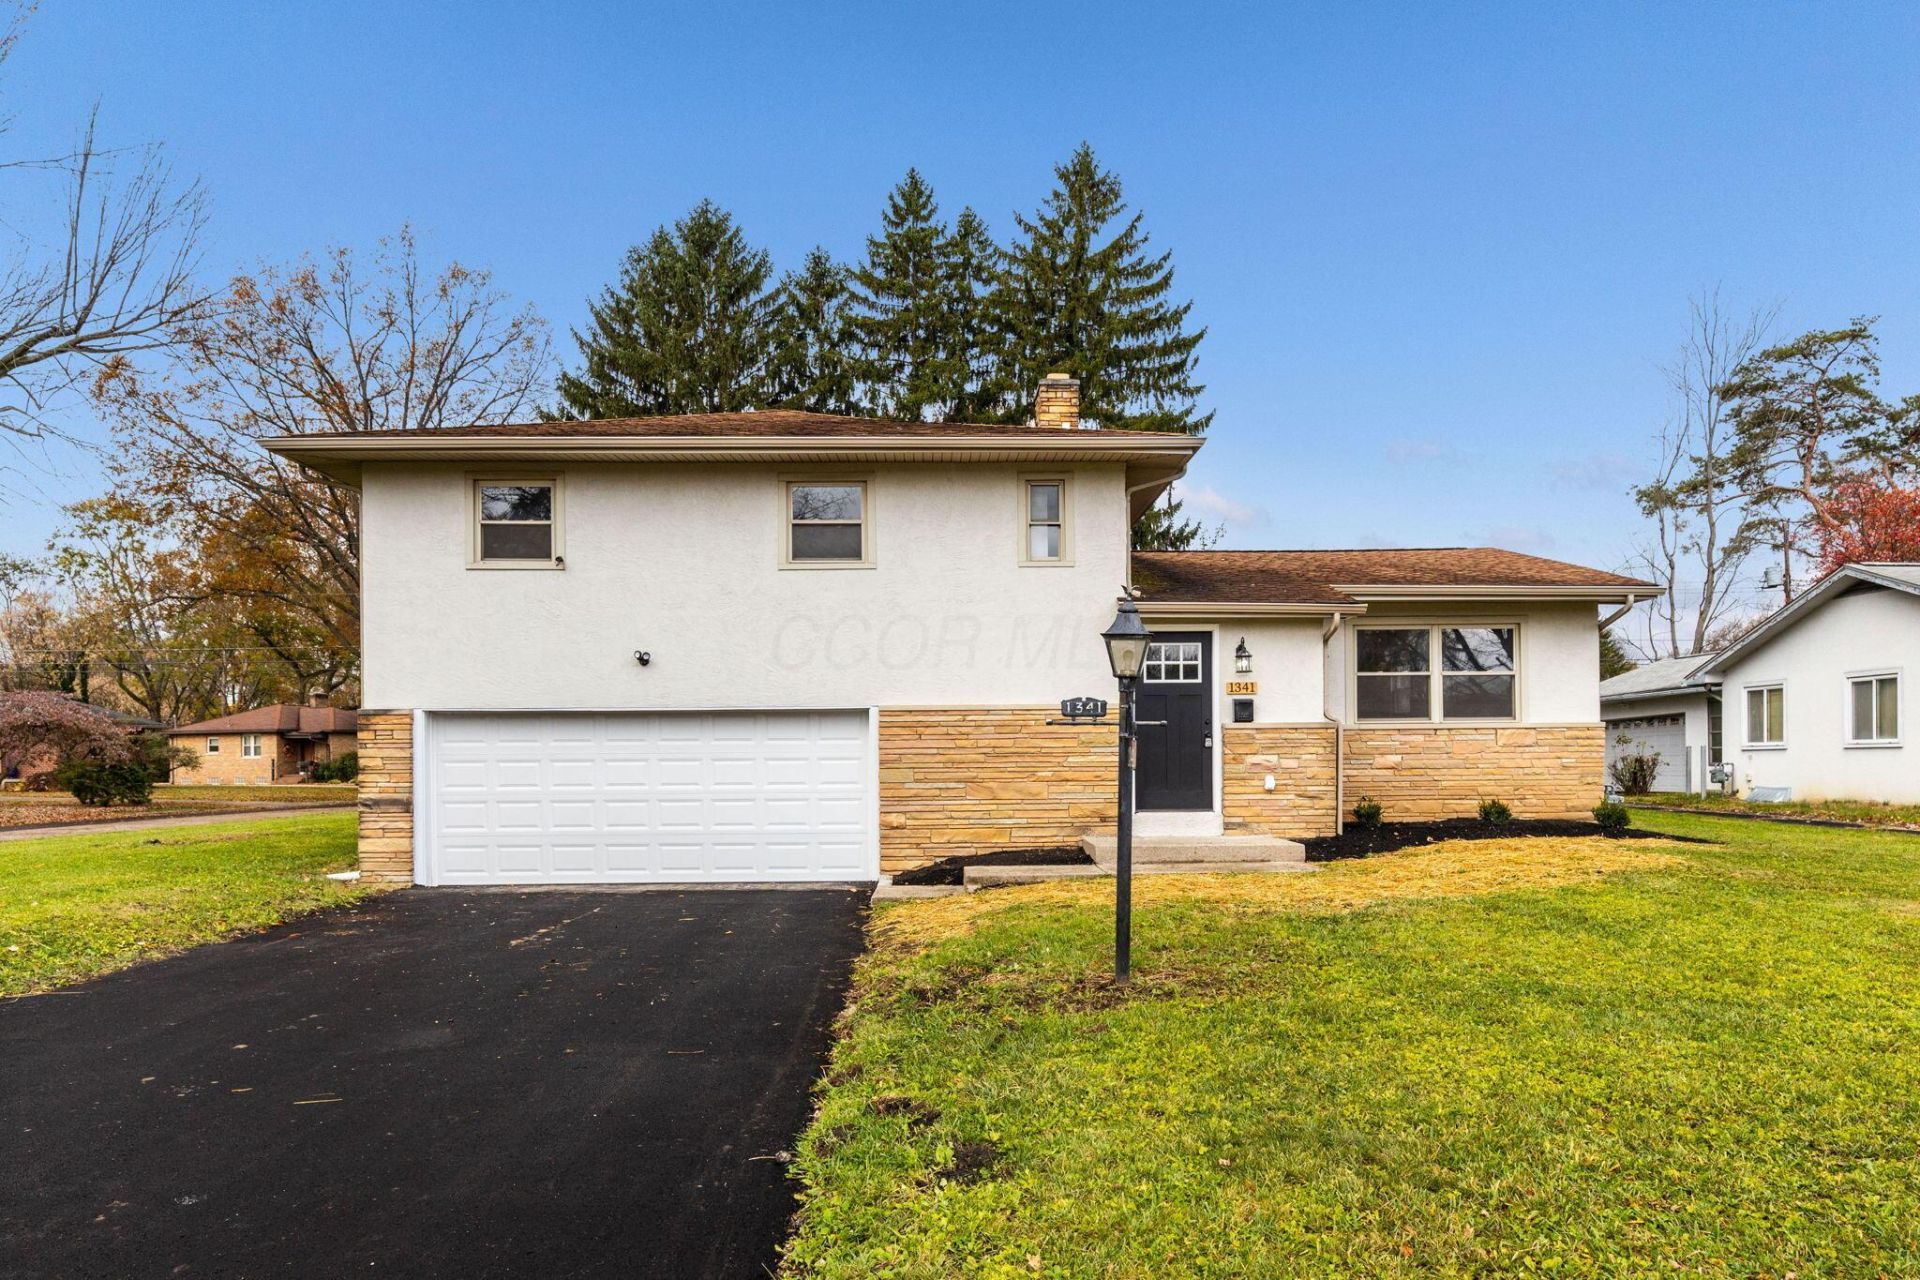
BEDS4
BATHS2 full 1 partial
SQUARE FEET1,859
MLS#226043146
STATUSActive
PROPERTY TYPEResidential - Single Family
SUBDIVISIONBerwick
SCHOOLCOLUMBUS CITY
Property Description
Welcome home to this beautifully updated 4-level split offering stylish finishes and plenty of living space! The open-concept main living area features refinished hardwood floors and a stunning new kitchen complete with a large center island, marble countertops, white shaker cabinets and stainless steel appliances. The lower-level family room boasts new carpeting, while the finished basement rec room provides even more space for relaxing, entertaining, or hobbies. Both bathrooms have been tastefully updated. The primary bedroom features an updated ensuite bath with a brand-new shower, white subway tile, new vanity with marble countertop, and updated fixtures. The second bath offers a new vanity with marble countertop and double sinks, along with a new tub and white subway tile surround. Additional updates include a new driveway, new garage door & fresh neutral paint throughout. With thoughtful updates throughout and versatile living spaces, this home is move-in ready and ready to impress! Owner is a licensed realtor in the state of Ohio.
Property Features
Property Type: Residential - Single Family
Basement: Yes
Basement: Full
Cooling: Central Air
Garage: 2 car attached
Heating: Forced Air
Home Style: Split Level
Lot Size: 0.25 Acres
Taxes: $4,654
Year Built: 1959
Feature Descriptions
Days on Site: 4
Flooring: Wood, Carpet, Ceramic/Porcelain
Parcel #: 010-097791
Parking: Attached Garage
Windows: Insulated All
Local Schools
School District: COLUMBUS CITY
Listed By / Shown By
Listed By
Agency Name: Beckett Realty Group
Agent Name: Jamie M Wlodyka
Agency Phone: 614-457-4000

Shown By
Agent Name: Lydia Walls
Agent Phone: (937) 935-5597
Agency Title: Key Realty

Estimate Your Payment
Estimated Payment
$ 2,741.40 per month $2,236.93 Principal & Interest $387.83 Property Tax $116.64 Homeowner's Insurance
1341 Millerdale Road | MLS# 226043146
This single family home located at 1341 Millerdale Road, Columbus, OH 43209 is currently listed for sale with an asking price of $399,900. This property was built in 1959 and has 4 bedrooms and 2 full and 1 partial baths with 1859 sq. ft. Millerdale Road is located in the Berwick subdivision within the COLUMBUS CITY school district. Search Berwick real estate on www.lydiawalls.com today.