
BEDS3
BATHS3 full
SQUARE FEET2,692
MLS#26-1173
STATUSActive
PROPERTY TYPEResidential -
SCHOOLBrimley
Property Description
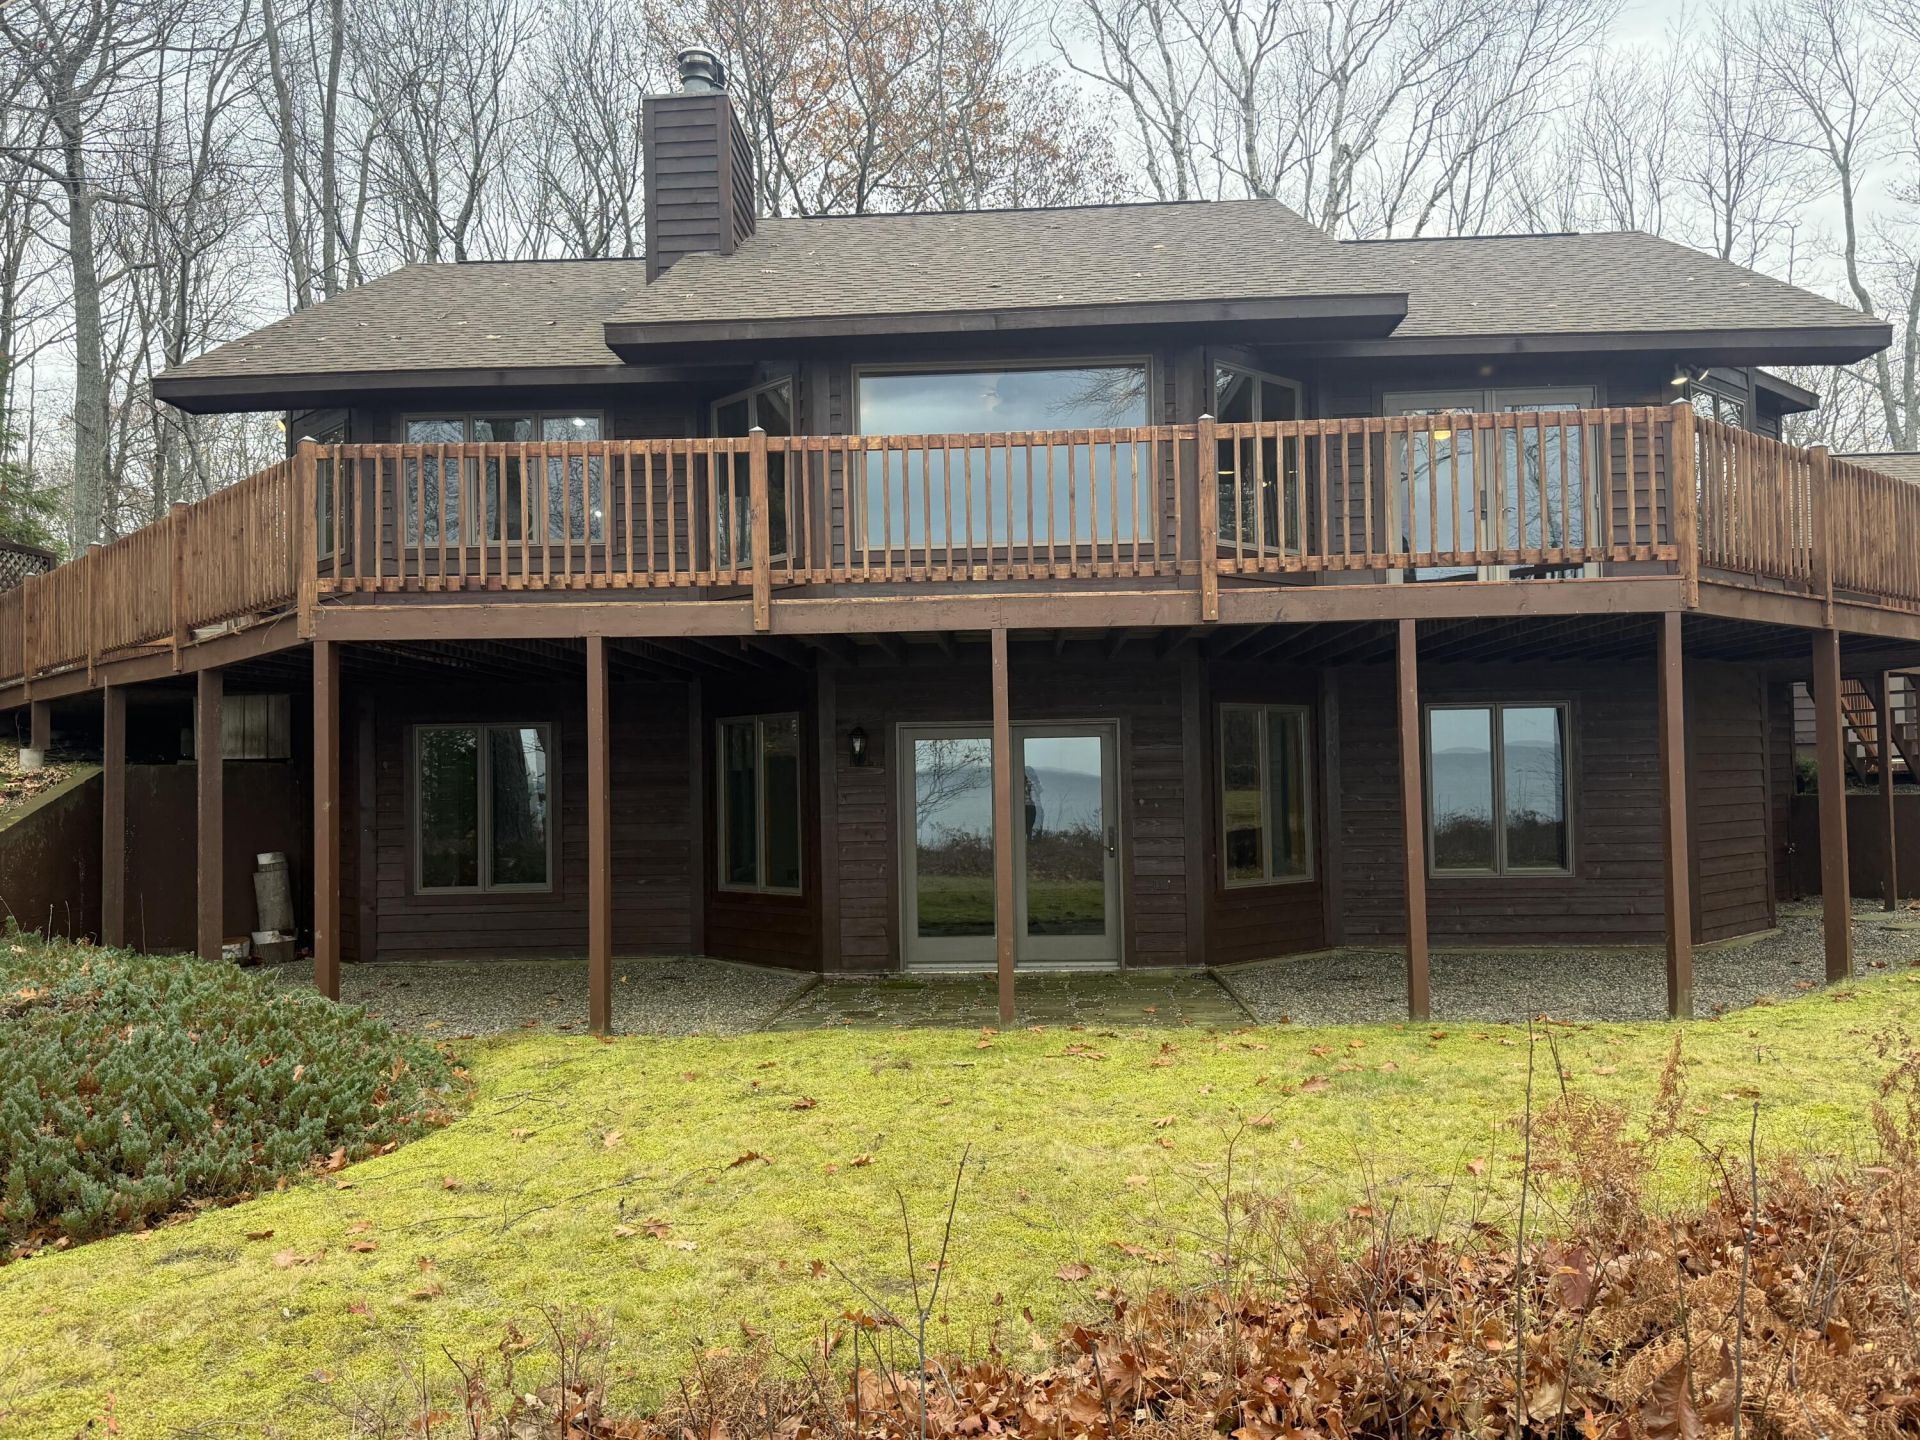
Stunning 1999 Built home with breathtaking 270-degree views of Lake Superior. Thoughtfully sited on 2 acres of waterfront plus over 392 Feet of Waterfront and additional 8.5 acres of mature hardwoods across the road with electric and a 30 x 40 Building Site. This 2,692 sq ft 3 bed, 3 bath residence is a masterpiece of open design, beginning with the sunny dining room that flows into the unique kitchen. The kitchen features a large island and a corner sink. The window filled bay overlooks the deck, while 12ft ceilings heighten the room's spaciousness. Other features include French doors, a stone fireplace with a raised hearth, luxurious master suite with a plush bath and private sitting room with deck access.
Property Features
Property Type: Residential -
Basement: Yes
Fireplaces: 3
Garage: 2.5 car attached
Heating: Hot Water, Propane, Wood
Lot Size: 10.50 Acres
Roof Type: Asphalt shingles
Taxes: $4,600
Year Built: 1999
Feature Descriptions
Additional Rooms: Bonus Room 1
Appliances: Dishwasher, Dryer, Electric Range, Microwave, Refrigerator, Washer
Barrier Free: No
Body of Water: Lake Superior
Days on Site: 9
Exterior: Wood
Extras: Free Stnding Hot Tub, Horses Allowed, Paved Street, RV Access/Parking, Shed(s)
Fireplace: Two, Family Room, Living Room, Wood Burning Stove, In Basement
Foundation: Block
Hot Tub: Yes
Interior: Ceiling Fan(s), Garage Door Opener, Hardwood Floors, Smoke Detector(s), Sump Pump, Tile Floors, Vaulted Ceiling(s), Walk-In Closet(s), Internet
Landscping: Garden - Floral, Lawn, Lighting, Rock, Trees
Laundry: Main Level
Lot: Irregular Lot, On Water, Water View
Lot Dimensions: 10. 5 acres
Patio/Deck: Covered Balcony, Covered Patio, Open Deck
Seasonal: No
Sewer: Septic
Special View Info: Lake Superior
SQFT Above Grade: 1450.00
SQFT Below Grade Finished: 1242.00
University Area: No
Water: Drilled Well
Windows: Double Pane Windows, Wood
Local Schools
School District: Brimley
Listed By / Shown By
Listed By
Agency Name: Smith & Company Real Estate
Agency Phone: (906) 632-9696
Shown By
Agent Name: Lydia Walls
Agent Phone: (937) 935-5597
Agency Title: Key Realty

Estimate Your Payment
Estimated Payment
$ 4,850.34 per month $4,245.63 Principal & Interest $383.33 Property Tax $221.38 Homeowner's Insurance
13406 W Lakeshore Dr | MLS# 26-1173
This home located at 13406 W Lakeshore Dr, Brimley/bay Mills, MI 49715 is currently listed for sale with an asking price of $759,000. This property was built in 1999 and has 3 bedrooms and 3 full baths with 2692 sq. ft. W Lakeshore Dr is located within the Brimley school district. Search Brimley/bay Mills real estate on www.lydiawalls.com today.